What is recorded here
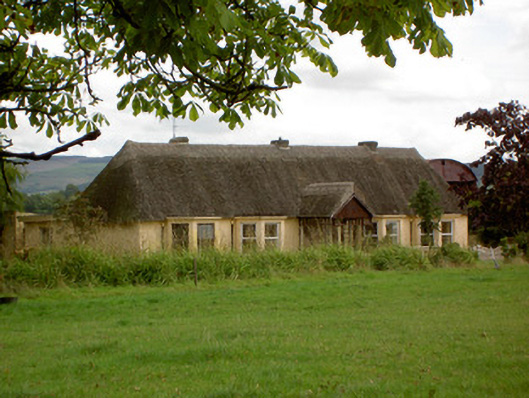
Detached five-bay single-storey house, built c. 1790, with canted-bay windows to front elevation, gabled porch addition to entrance, and flat-roof extension to rear. Hipped thatched roof with low rendered chimneystacks, and with moulded rendered copings to bay windows. Pitched thatched roof to porch with timber bargeboards and timber battened gable. Painted smooth rendered walls with render quoins. Porch comprising painted smooth rendered walls to sill level on all sides, having square-headed timber-framed glazing above. Square-headed window openings to bay windows, with rendered sills and uPVC windows. Square-headed opening to porch with timber glazed door. Rendered gate piers and boundary walls to west of site.
This official record and map point do not grant access. Most recorded buildings are privately owned; view them only from public ground unless the owner allows entry.