
What is recorded here
Attached multiple-bay two- and three-storey former malt house, built c. 1920, flat-roofed windbreak to door, single-bay return with catslide roof to rear (south) elevation, and two-storey single-bay extension to west end of rear elevation. Pitched tiled roof with dormer window, rendered chimneystack and cast-iron rainwater goods. Rendered walls. Square-headed openings throughout, having bipartite and single one-over-one pane timber sliding sash windows and timber casement windows to front (north) elevation, and having timber casement and replacement uPVC windows to rear elevation. Square-headed door opening with replacement timber panelled door with plain overlight. Recently inserted double-leaf timber battened garage doors to front elevation.
Former malt house whose façade is enlivened by timber casement and sash windows.
This does not grant access. Most recorded buildings are privately owned; view them only from public ground unless the owner allows entry.
Places near here
 Malt HouseMaltings · 17 yd
 J.H. Bennett and Companymalt house · 30 yd
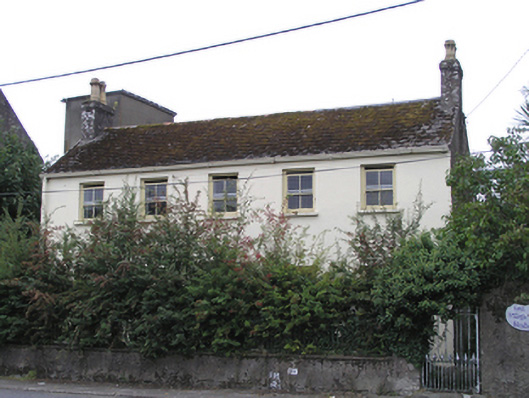 Eastvillehouse · 84 yd
 Edward BransfieldMemorial · 319 yd
 MalthouseMaltings · 601 yd
 Castle Redmond (Site of)Castle, unclassified · 1205 yd
 Ballyannan (Bluebell) WoodsForest · 1331 yd
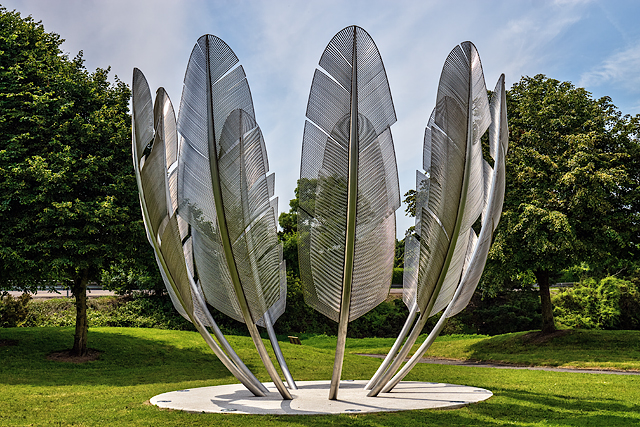 Kindred SpiritsMemorial · 1428 yd
 Noel Collins BridgeVisitor information · 1451 yd
 Castle (in Ruins)Castle, tower house · 1588 yd
 Jameson Distillery MidletonHeritage attraction · 1.2 mi
 Tower WoodForest · 2.4 mi
Other information
Photo: National Inventory of Architectural Heritage · Website use allowed for educational or private purposes with source credit