
What is recorded here
Detached four- over five-bay three-storey country house, built c. 1715, having full-height two-bay return to rear (north-west) elevation with hipped slate roof and bowed end, and four-bay two-storey servants' wing with sprocketed pitched slate roof to south-west gable of main block. Pitched slate roofs with rendered chimneystacks, terracotta ridge crestings and cast-iron rainwater goods. Rendered walls. Square-headed openings to front elevation, having nine-pane fixed windows to second floor, six-over-six pane timber sliding sash windows to ground and first floors, and timber panelled door with carved timber surround. Square-headed openings with timber casement windows and oval openings to ground floor with fixed timber windows to north-east gable. Square-headed openings to return, having timber casement windows to north-east and south-west elevations and tripartite sliding sash windows to bowed north-west end, nine-over-six pane flanked by three-over-two. Square-headed openings to rear elevation, with steel casement and picture windows to immediate south of return, timber casement windows to first floor and four-over-four pane timber sliding sash windows and replacement timber casement window to ground floor of servants' wing. Timber framed greenhouse to front elevation of servants' wing. Ruined orangery to site. Tumulus to site. Gate lodge to site.
The site of an earlier castle known as Castle Cor, the present country was probably built by the then Knight of Glin, John Fitzgerald, following his marriage to Catherine Ormsby. The servants' wing and the ballroom wing to the north are later eighteenth-century additions. In the later eighteenth century, it became the residence of the Reverend Doctor Berkeley, the brother of Bishop George Berkeley of Cloyne. An interesting main façade, being five bays to the ground floor and only four above. Retains much early fabric including windows and roof slates. Enhanced and contextualised by mature grounds with many incidental features and by the farmyard.
This does not grant access. Most recorded buildings are privately owned; view them only from public ground unless the owner allows entry.
Places near here
 Ballynacorra Housefarmyard complex · 74 yd
 TumulusMound · 93 yd
 graveyard/cemeterygraveyard/cemetery · 105 yd
 MalthouseMaltings · 310 yd
 Ballyannan (Bluebell) WoodsForest · 612 yd
 Edward BransfieldMemorial · 643 yd
 Castle Redmond (Site of)Castle, unclassified · 861 yd
 Noel Collins BridgeVisitor information · 1053 yd
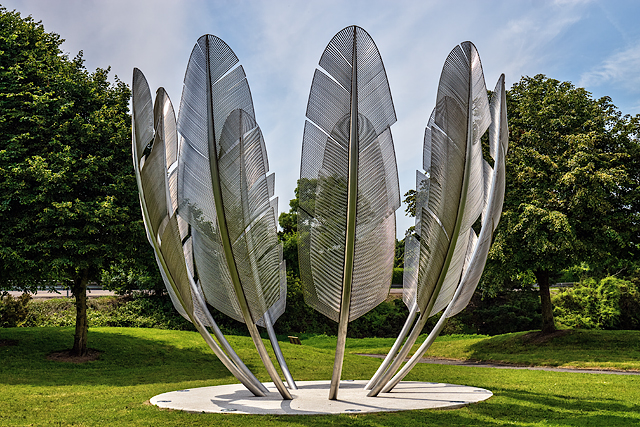 Kindred SpiritsMemorial · 1109 yd
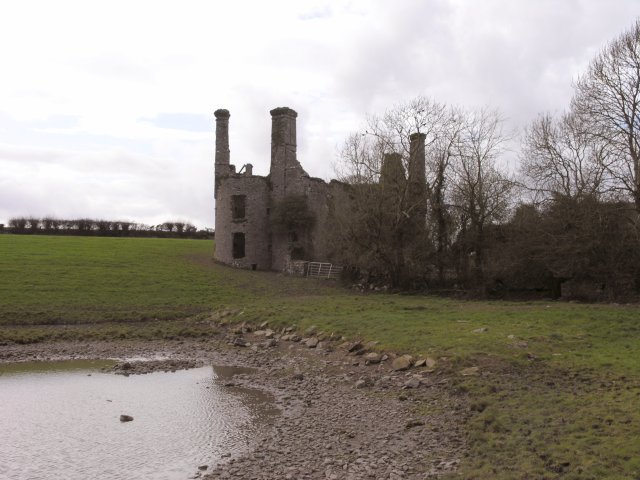 Ballyannan Castle (in Ruins)House, fortified house · 1538 yd
 Jameson Distillery MidletonHeritage attraction · 1.2 mi
 Tower WoodForest · 2.0 mi
Other information
Photo: National Inventory of Architectural Heritage · Website use allowed for educational or private purposes with source credit