What is recorded here
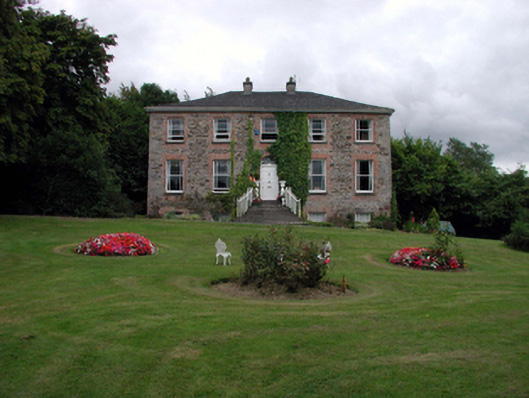
Detached five-bay two-storey over part-raised basement house, c.1760, with two-bay two-storey side elevations. Refenestrated, c.1860. Reroofed and renovated, c.1985. Now in use as guesthouse. Hipped roof with replacement artificial slate, c.1985, clay ridge tiles, rendered chimney stack, and cast-iron rainwater goods on timber eaves. Random rubble stone walls (originally rendered with render removed, c.1985) with dressed limestone quoins to corners. Square-headed window openings with cut-stone sills, red brick block-and-start surrounds, and replacement 1/1 timber sash windows, c.1860, having margins. Round-headed door opening approached by flight of nine cut-limestone steps having wrought iron curved railings, red brick surround, timber panelled door, and spoked fanlight. Set back from road in own grounds with landscaped grounds to site.
This official record and map point do not grant access. Most recorded buildings are privately owned; view them only from public ground unless the owner allows entry.