What is recorded here
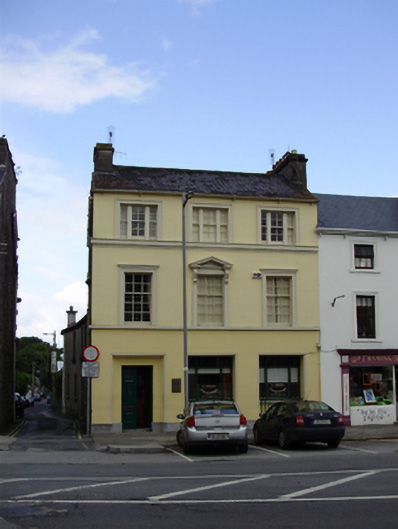
End-of-terrace double-pile three-bay three-storey house, built c.1820, with office to ground floor and flat-roofed multiple-bay two-storey extension to rear. Pitched sprocketed slate roofs with rendered chimneystacks and cast-iron rainwater goods. Lined-and-ruled rendered walls with moulded render sill course to top floor, cut-stone sill course to first floor, and cut-stone plinth course. Square-headed window openings having moulded render surrounds, first floor having cornices and with pediment surmounted on scroll brackets to central bay. Timber sliding sash windows to upper floors and side elevation, tripartite four-over-four pane to top floor and six-over-nine pane to first floor, with panelled timber internal shutters. Six-over-six pane windows with cut limestone sills to side elevation. Replacement margined timber display windows to ground floor with tooled limestone sills, and having decorative metal window guards. Recessed square-headed double-leaf timber panelled door with geometric glazing to overlight, with half-glazed timber panelled door to inner side.
This house has particularly fine detailing, enhanced by the retention of its timber sash windows. The central pedimented opening marks this building out in the townscape and is evidence of high-status ownership in the past.
This does not grant access. Most recorded buildings are privately owned; view them only from public ground unless the owner allows entry.
Places near here
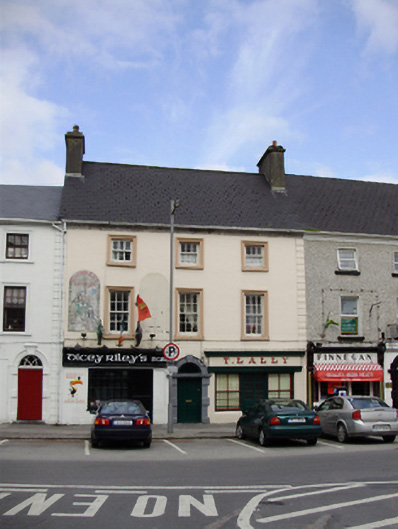 T. Lallyhouse · 18 yd
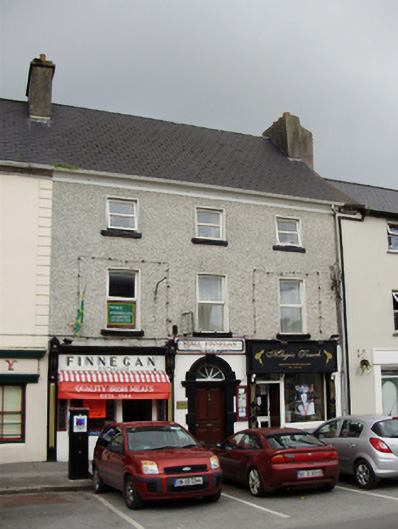 Finneganhouse · 29 yd
 Cavalry Bks on Site of Gort CastleCastle, unclassified · 229 yd
 Tobermacduagh or Cloghannanack WellHoly well · 692 yd
 Man-made underground passage in BallylennanMan-made underground passage · 1158 yd
 Holm OakHolm Oak · 1.7 mi
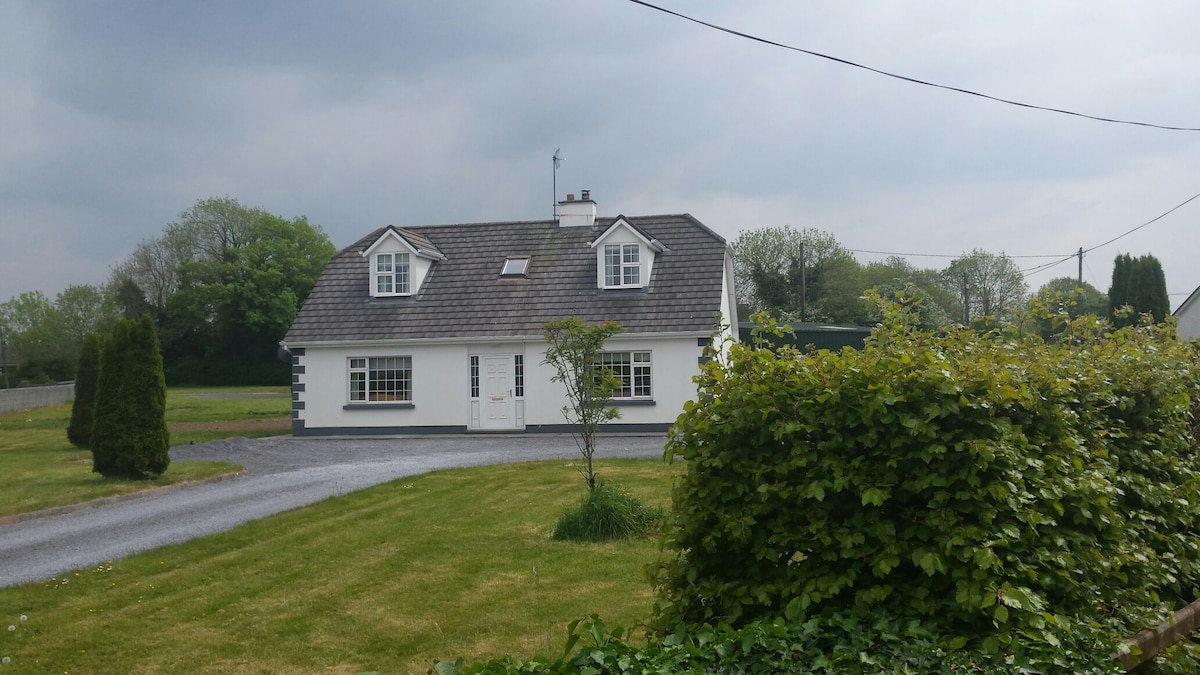 Bawn in Castlequarter (kiltartan By.)Bawn · 1.7 mi
 Coole ParkWood · 1.9 mi
 Castle IslandIsland · 2.5 mi
 Holly IslandIslet · 2.8 mi
 Kilmacduagh Monastic SiteVisitor information · 3.0 mi
 Kilmacduagh MonasteryHeritage attraction · 3.1 mi
Other information
Photo: National Inventory of Architectural Heritage · Website use allowed for educational or private purposes with source credit