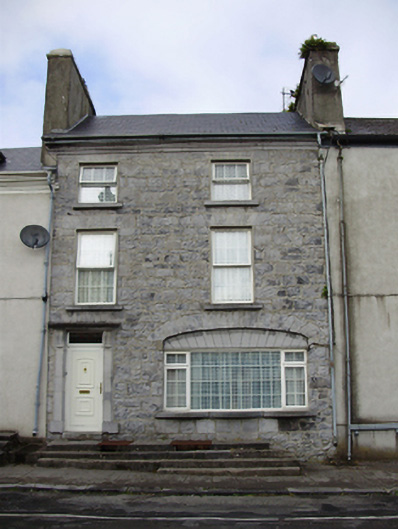
What is recorded here
Terraced two-bay three-storey house, built c.1820 as one of pair. Pitched slate roof with rendered chimneystacks, cast-iron rainwater goods and moulded limestone eaves course. Render removed, exposing dressed limestone walls. Square-headed window openings to upper floors, with tooled limestone sills, and replacement uPVC windows. Elliptical arch to ground floor former shopfront, with dressed limestone voussoirs, cut-stone sill, and replacement uPVC window. Square-headed door opening with cut-stone pilasters, brackets and cornice, having replacement uPVC door and overlight, approached by flight of cut limestone steps, latter also continuing to front former doorway of former shopfront.
Although it has lost original fabric this is a well-ordered building, built as one of a pair with its neighbour to the east. The filled-in former shopfront adds interest, the steps to the front of the building encompassing both original doorways. The large chimneystacks of this building and its neighbour to the east are notable. The quality of the limestone masonry is evident, and the good limestone doorway and eaves course enhances the building.
This does not grant access. Most recorded buildings are privately owned; view them only from public ground unless the owner allows entry.
Places near here
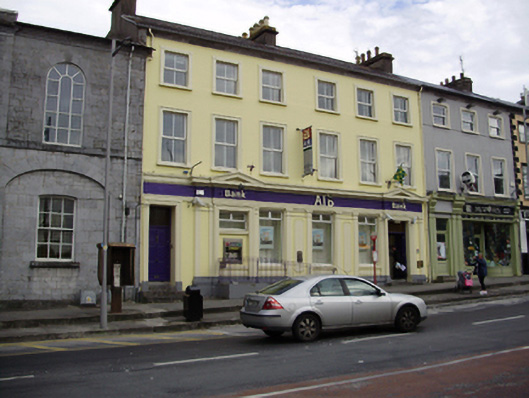 Allied Irish Bankhouse · 29 yd
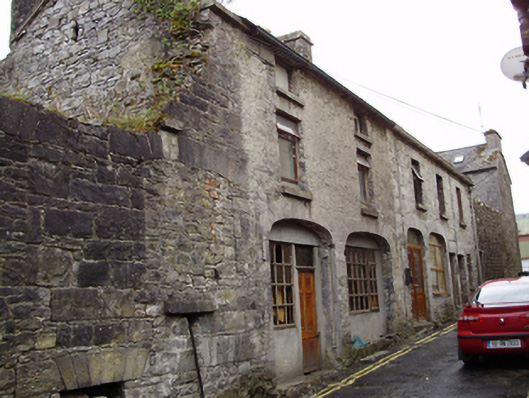 stablesstables · 36 yd
 Cavalry Bks on Site of Gort CastleCastle, unclassified · 93 yd
 Tobermacduagh or Cloghannanack WellHoly well · 836 yd
 Man-made underground passage in BallylennanMan-made underground passage · 1298 yd
 Holm OakHolm Oak · 1.7 mi
 Kiltartan Castle (in ruins)Castle, Anglo-Norman masonry castle · 1.7 mi
 Coole ParkWood · 1.9 mi
 Castle IslandIsland · 2.4 mi
 Holly IslandIslet · 2.8 mi
 Kilmacduagh Monastic SiteVisitor information · 3.1 mi
 Kilmacduagh MonasteryHeritage attraction · 3.1 mi
Other information
Photo: National Inventory of Architectural Heritage · Website use allowed for educational or private purposes with source credit