
What is recorded here
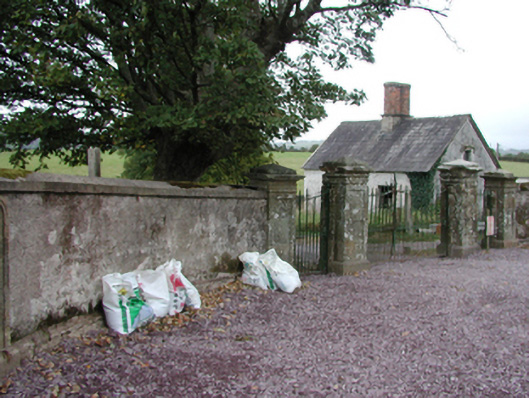
Detached three-bay single-storey gable-fronted gate lodge, extant 1841, on a rectangular plan. Now disused. Pitched (gable-fronted) slate roof with clay ridge tiles, and no rainwater goods surviving on exposed timber rafters. Coursed stone walls retaining sections of lime rendered surface finish with part creeper- or ivy-covered limestone ashlar piers to corners. Square-headed central door opening in square-headed recess with concealed dressings framing timber boarded door. Square-headed flanking window openings with sills, and concealed red brick block-and-start surrounds framing timber casement windows having lattice glazing bars. Set back from line of road at entrance to grounds of Ballygally House.
A gate lodge forming part of a self-contained group alongside an adjacent gateway (see 229020--) with the resulting ensemble making a pleasing, if increasingly forlorn visual statement in a sylvan street scene at the entrance on to the grounds of the Ballygally House estate.
This does not grant access. Most recorded buildings are privately owned; view them only from public ground unless the owner allows entry.
Places near here
 Glenbeg Housegate lodge · 630 yd
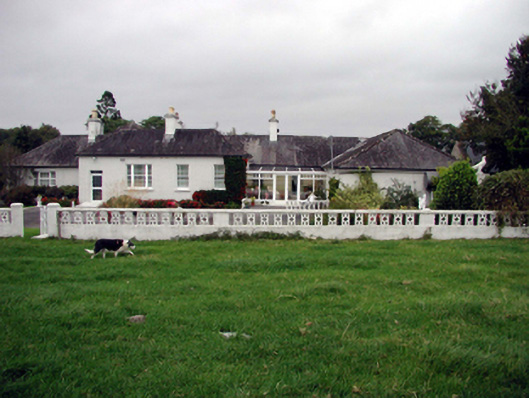 Glenmore Housefarm house · 695 yd
 Enclosure in Glen Beg (decies Without Drum By.)Enclosure · 1164 yd
 IndicatedEnclosure · 1172 yd
 Tallow HillMountain / peak · 2.1 mi
 Sheanmore Castle (in ruins)Castle, tower house · 2.2 mi
 Lisfinny CastleCastle · 2.3 mi
 Ballysaggartmore TowersHeritage attraction · 2.3 mi
 Lismore Castlefarm house · 3.3 mi
 Mocollop Picnic SitePicnic place · 3.4 mi
 Cottage IslandIslet · 3.5 mi
 Red MapleRed Maple · 3.6 mi
Other information
Photo: National Inventory of Architectural Heritage · Website use allowed for educational or private purposes with source credit