
What is recorded here
Detached three-bay two-storey over basement country house, extant 1814, on a T-shaped plan with two-bay two-storey side elevations; single-bay (single-bay deep) full-height central return on a segmental bowed plan. Vacant, 1851. Leased, 1901; 1911. Hipped slate roof on a T-shaped plan centred on half-conical slate roof (north), clay ridge tiles, central chimney stack on axis with ridge, and cast-iron rainwater goods on slightly overhanging timber boarded eaves having paired timber consoles. Part creeper- or ivy-covered rendered coursed rubble stone walls on lichen-spotted cut-limestone chamfered cushion course on limestone ashlar plinth; rendered, ruled and lined surface finish (north) with concealed cut- or hammered limestone flush quoins to corners. Segmental-headed central door opening approached by flight of four cut-limestone steps, cut-limestone doorcase with panelled pilasters supporting stepped cornice on fluted scroll consoles, and concealed dressings framing timber panelled double doors having sidelights below fanlight. Square-headed window openings (ground floor) with cut-limestone sills, and concealed dressings framing nine-over-nine timber sash windows. Square-headed window openings (first floor) with lichen-spotted cut-limestone sill course, and concealed dressings framing six-over-six timber sash windows. Square-headed window openings (north) with cut-limestone sills, and concealed cut-limestone block-and-start surrounds including limestone ashlar voussoirs framing nine-over-nine (ground floor) or six-over-six (first floor) timber sash windows. Interior including (ground floor): central hall retaining carved timber surrounds to door openings framing timber panelled doors, Corinthian columnar screen framing carved timber surround to door opening framing timber panelled door, and fan vaulted ceiling on egg-and-dart-detailed plasterwork cornice on swag-detailed "triglyph" frieze centred on "Acanthus"-detailed plasterwork ceiling rose in "Greek Key"-detailed frame; bow-ended double-height staircase hall (north) retaining carved timber surrounds to door openings framing timber panelled doors, cantilevered staircase with wrought iron balusters supporting carved timber banister, carved timber surround to window opening to half-landing framing timber panelled reveals or shutters, carved timber surrounds to door openings to landing framing timber panelled doors, and vaulted ceiling on decorative plasterwork cornice centred on "Acanthus"-detailed plasterwork ceiling rose; and carved timber surrounds to door openings to remainder framing timber panelled doors with carved timber surrounds to window openings framing timber panelled shutters on panelled risers. Set in landscaped grounds.
A country house erected to a design attributed to Sir Richard Morrison (1767-1849) representing an important component of the domestic built heritage of County Waterford with the architectural value of the composition, one described as 'the occasional residence of George Holmes Jackson [----]' (Lewis 1837 II, 284), confirmed by such attributes as the deliberate alignment maximising on scenic vistas overlooking rolling grounds; the compact plan form centred on a Classically-detailed doorcase not only demonstrating good quality workmanship in a "blue" limestone, but also showing a pretty fanlight; the diminishing in scale of the openings on each floor producing a graduated visual impression with the principal "apartments" defined by a curvilinear bow; and the coupled timber work embellishing a slightly oversailing roofline. Having been well maintained, the elementary form and massing survive intact together with substantial quantities of the original fabric, both to the exterior and to the interior where contemporary joinery; chimneypieces; and decorative plasterwork enrichments, all highlight the artistic potential of the composition. Furthermore, nearby outbuildings (extant 1841); and a distant gate lodge (see 22902021), all continue to contribute positively to the group and setting values of an estate having subsequent connections with Nelson Trafalgar Foley (1805-78), 'Gentleman late of Ballygally Lismore Waterford' (Calendars of Wills and Administrations 1879, 240); and a succession of tenants of Richard Foley (1840-1905) including John Courtney McCarthy (1833-1910) and Frances Letitia McCarthy (1845-1916) 'late of Ballygally Glencairn County Waterford' (Calendars of Wills and Administrations 1911, 417; 1916, 472).
This does not grant access. Most recorded buildings are privately owned; view them only from public ground unless the owner allows entry.
Places near here
 Glenbeg Housefarm house · 665 yd
 IndicatedEnclosure · 988 yd
 Enclosure in Glen Beg (decies Without Drum By.)Enclosure · 1073 yd
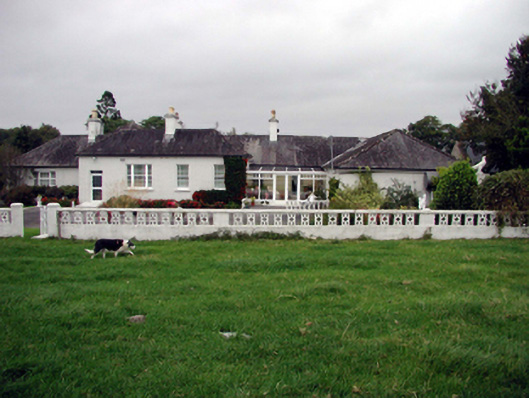 Glenmore Housefarm house · 1185 yd
 Sheanmore Castle (in ruins)Castle, tower house · 2.2 mi
 Ballysaggartmore TowersHeritage attraction · 2.4 mi
 Tallow HillMountain / peak · 2.6 mi
 Lisfinny CastleCastle · 2.8 mi
 Mocollop Picnic SitePicnic place · 3.1 mi
 KnockadullaunMountain / peak · 3.4 mi
 Lismore Castlefarm house · 3.5 mi
 Cottage IslandIslet · 3.7 mi
Other information
Photo: National Inventory of Architectural Heritage · Website use allowed for educational or private purposes with source credit