What is recorded here
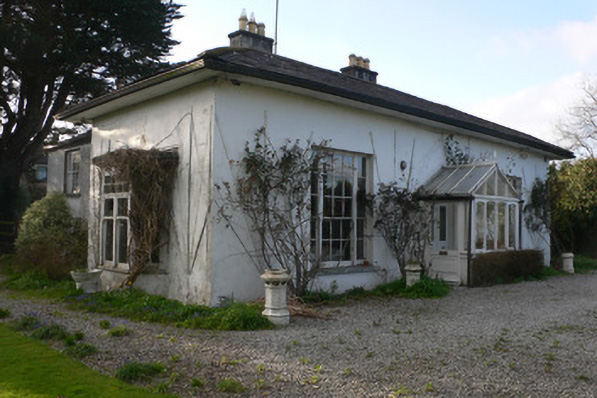
Detached three-bay single-storey house, built c. 1855, having gabled porch to front elevation, two-storey block to rear and outbuildings to north. Canted-bay window to south gable. Hipped slate roofs with overhanging eaves to front block, and rendered chimneystacks. Rendered walls. Timber sliding sash windows, ripartite nine-over-six pane to front elevation with three-over-two pane sidelights, tripartite six-over-six pane to rear block and bipartite timber one-over-one pane with small-paned overlights to side elevations of front block, all with limestone sills. Double-leaf glazed timber panelled door, having glazed timber porch to front with cresting and finial to ridge and glazed timber panelled door. Two-storey outbuildings to north having pitched slate roofs, rendered chimneystack and rendered walls, with two-over-two pane timber sliding sash window and having square-headed vehicular entrance. Pedestrian entrance to road has decorative cast-iron railings and gate set to rendered walls having piers with panel detailing.
This official record and map point do not grant access. Most recorded buildings are privately owned; view them only from public ground unless the owner allows entry.