
What is recorded here
Complex of outbuildings, built c. 1855, comprising three-bay two-storey block to west, thirteen-bay single-storey stable block to east and four-bay single-storey block to south. West block has hipped slate roof with rendered chimneystacks and dressed limestone eaves course, rubble limestone walls with dressed and tooled quoins, replacement uPVC windows to square-headed window openings having red brick block-and-start surrounds to front elevation and dressed limestone voussoirs elsewhere, with cut limestone sills, segmental-arched former carriage entrance to front elevation having dressed limestone quoins and replacement uPVC windows, and square-headed door opening to rear with replacement uPVC door and dressed limestone voussoirs. Four-bay single-storey block to south with pitched slate roof having dressed limestone eaves course and with timber bargeboards to gables, rubble stone walls with cut limestone quoins, square-headed window openings with brick surrounds, cut limestone sills and timber fittings, and having square-headed doorways to front elevation with timber battened doors and carriage entrance to west gable. Stable block to east has pitched slate roof with terracotta ridge tiles and dressed limestone eaves course, rubble limestone walls with cut limestone quoins, square-headed window openings with cut limestone voussoirs and timber fittings, pair of infilled elliptical carriage entrances to centre with cut limestone voussoirs, and having square-headed door openings with timber battened doors and boarded up square-headed window openings. Entrance to south-west with square-profile dressed limestone piers with carved caps and corrugated-iron gate.
This yard has outbuildings of simple but varied design, the carriage entrances being typical openings to buildings attached to country houses. The structures are solidly constructed, this being accentuated by the dressed quoins and red brick surrounds to the west block. The retention of timber fittings to the openings enhances the regularity and form of the buildings.
This does not grant access. Most recorded buildings are privately owned; view them only from public ground unless the owner allows entry.
Places near here
 Bellevue Housegates/railings/walls · 72 yd
 Catholic Church of the Resurrection of Our Lordchurch/chapel · 141 yd
 Grave YardGraveyard · 534 yd
 Mallow Castle (in Ruins)House, fortified house · 600 yd
 Mallow Castle RuinRuins · 611 yd
 Mallow River TrailVisitor information · 723 yd
 In loving memory of Elvis O'DonoghueMemorial · 744 yd
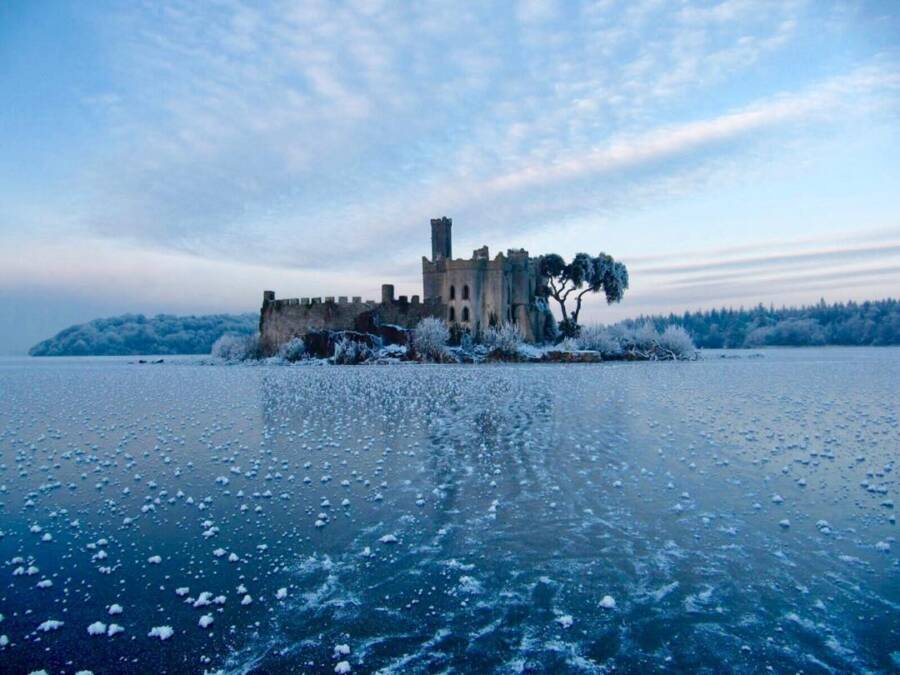 Ice HoIcehouse · 799 yd
 Mallow Town Park - Maple WoodsForest · 1312 yd
 Blackwater WayWalking route · 1498 yd
 Lover' LeapCliff · 1.0 mi
 Lover's LeapCliff · 1.1 mi
Other information
Photo: National Inventory of Architectural Heritage · Website use allowed for educational or private purposes with source credit