What is recorded here
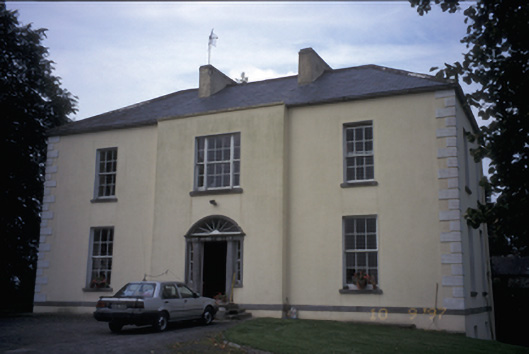
Detached three-bay two-storey over basement house, built c. 1800, with central breakfront and single-bay two-storey return to rear. Hipped artificial slate roof with rendered chimneystacks. Rendered walls with render quoins and cut-stone string course between basement and first floor. Segmental-arched door opening with limestone cut-stone pilaster doorcase, sidelights, fanlight and timber panelled door, approached by flight of steps. Timber sliding sash windows. Retaining interior features. Brick segmental-arched opening set in rubble stone yard wall to rear. Outbuildings to rear.
This official record and map point do not grant access. Most recorded buildings are privately owned; view them only from public ground unless the owner allows entry.