What is recorded here
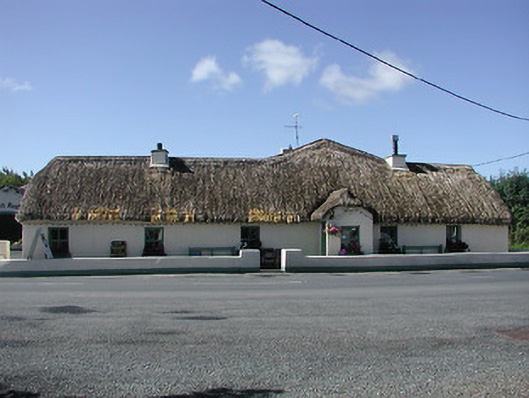
Detached six-bay single-storey house, built c.1800. Now in use as public house, with half-hipped porch to front and lean-to extension to rear, and five-bay single and two-storey addition to form L-plan. Half-hipped straw thatched roof to original block, with rendered chimneystacks. Mansard and pitched artificial slate roofs and rendered chimneystacks to addition. Rendered walls with square-headed openings having replacement timber windows and stone sills. Timber battened doors. Five-bay single-storey outbuilding to southwest, now in use as restaurant and other outbuildings to southeast, all having pitched artificial slate roofs, rendered walls and square-headed and segmental-arch openings. Low rendered boundary walls to site.
This official record and map point do not grant access. Most recorded buildings are privately owned; view them only from public ground unless the owner allows entry.