What is recorded here
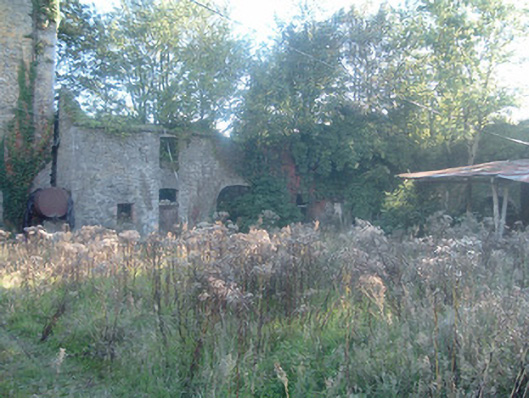
Farmyard to medieval Ballyclogh Castle, built c. 1800, having seven-bay two-storey south range, six-bay two-storey west range and multi-bay lean-to north range. South range having gables, but now roofless, partly rendered coursed stone walls, square-headed window openings having remains of some two-over-two pane timber sliding sash windows, one multi-paned metal window, elliptical-arched vehicular entrance and camber-headed doorway having stone voussoirs, and projecting porch to north elevation with double-leaf timber battened door. West range attached to west end, also with gables and now roofless, having pointed arch window opening to first floor with tooled stone surround, pointed arch door opening to south end east elevations with render surrounds and some timber battened fittings, and segmental-arched vehicular entrance and round-arched door opening to east elevation with stone voussoirs. North range attached to north, having lean-to corrugated-iron roof, partially collapsed coursed rubble walls, square-headed window and door openings having red brick block-and-start surrounds. Courtyard divided in two by recent corrugated-iron flat-roofed open-sided structure. Square-plan gate piers having wrought-iron gates. Recent farmyard to north of site.
Add the human story, a picture, a first-hand message or a missing place.
Earn 5 points after the picture is checked and accepted.
Add a pictureAdd its storyTalk or ask a questionAdd a new placeThis official record and map point do not grant access. Most recorded buildings are privately owned; view them only from public ground unless the owner allows entry.
Conversation about this place
Questions and messages sit beneath the source record. They are checked before appearing.
No questions or messages yet.
Ask a question or join the conversation