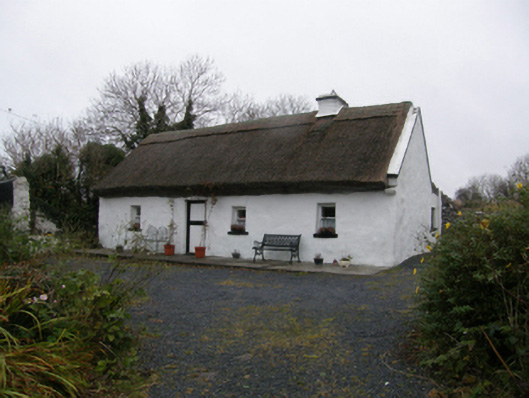
What is recorded here
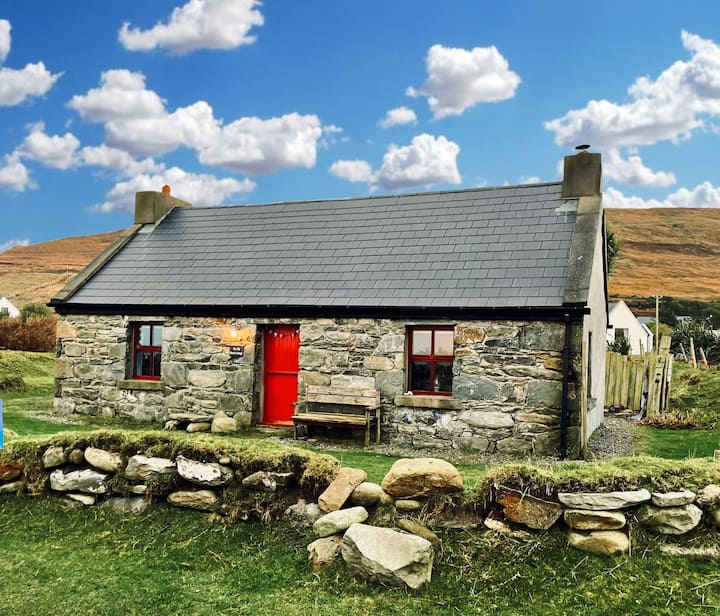
Detached four-bay single-storey direct entry thatched house, extant 1838[?]. Renovated. Part chicken wire-covered pitched reed or straw thatch roof with exposed stretchers to raised ridge having exposed scallops, rendered dwarf chimney stack having "Cavetto"-detailed stringcourse below capping supporting terracotta pots, and concrete or rendered coping to gables. Replacement cement rendered battered walls. Square-headed window openings with sills, and concealed dressings framing one-over-one timber sash windows. Square-headed opposing door openings with concealed dressings framing timber boarded or tongue-and-groove timber panelled half-doors. Set in landscaped grounds.
A house identified as an integral component of the vernacular heritage of Glencorrib by such traits as the rectilinear direct entry plan form; the construction in unrefined local fieldstone demonstrating a feint battered silhouette; the disproportionate bias of solid to void in the massing; and the high pitched roof showing a thatch finish.
This does not grant access. Most recorded buildings are privately owned; view them only from public ground unless the owner allows entry.
Places near here
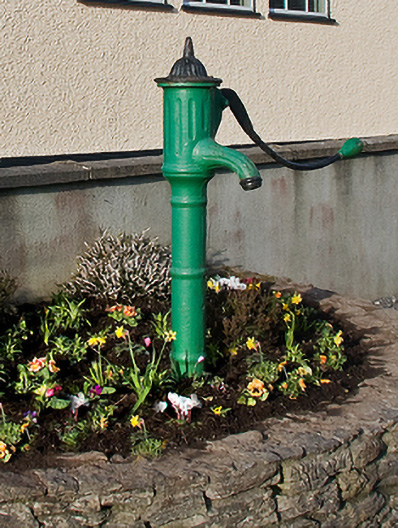 water pumpwater pump · 288 yd
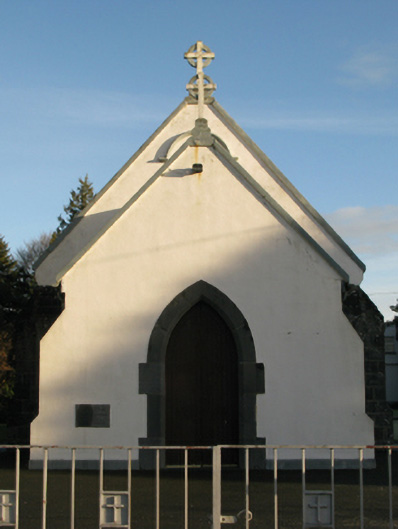 Catholic Church of the Immaculate Conceptionchurch/chapel · 338 yd
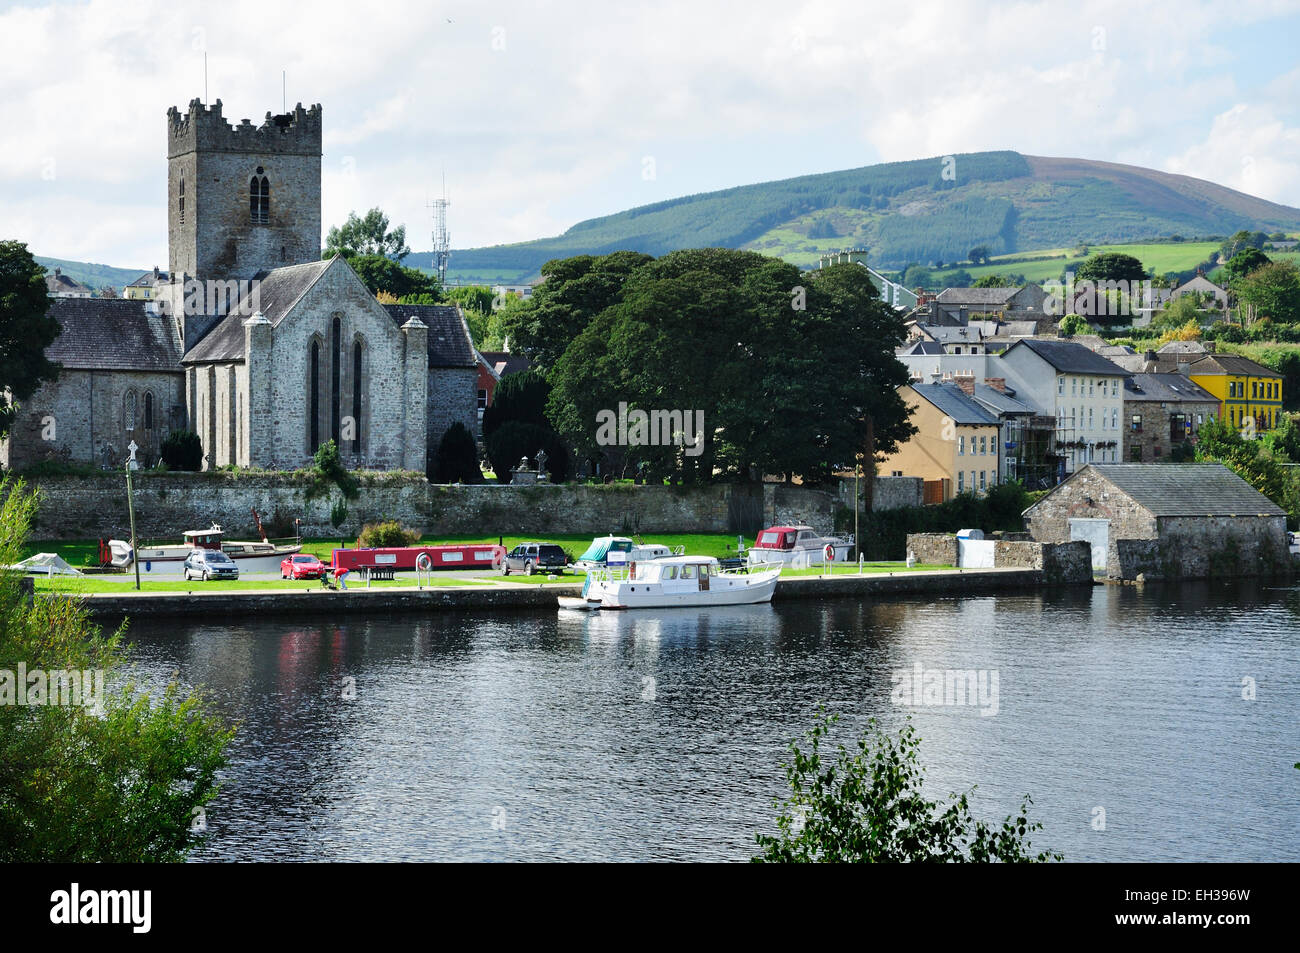 IndicatedEnclosure · 1016 yd
 Enclosure in BallynaltyEnclosure · 1421 yd
 Ballisnahyny CastleCastle · 1479 yd
 Mocorha CastleCastle · 1.6 mi
 Red Island RockIslet · 2.5 mi
 Gibbs IslandsIslet · 2.5 mi
 Ross Errilly FriaryHeritage attraction · 2.7 mi
 Cregg PlantationForest · 4.1 mi
 Pesooge PlantationForest · 4.6 mi
 Cong AbbeyHeritage attraction · 5.1 mi
Other information
Photo: National Inventory of Architectural Heritage · Website use allowed for educational or private purposes with source credit