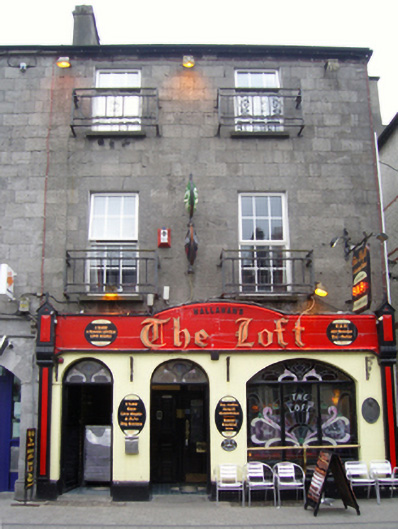
What is recorded here
End-of-terrace two-bay three-storey double-pile over basement townhouse, extant 1838, with shopfront to ground floor. Renovated with replacement shopfront inserted to ground floor. One of a terrace of six. Pitched double-pile (M-profile) slate roof with clay ridge tiles, rendered chimney stack having stringcourse below capping supporting terracotta or yellow terracotta pots, and cast-iron rainwater goods on timber eaves board on cut-limestone eaves retaining cast-iron octagonal or ogee hopper downpipe. Tuck pointed drag edged tooled limestone ashlar wall (upper floors) with drag edged tooled cut-limestone flush quoins to corner. Square-headed window openings (upper floors) with drag edged dragged cut-limestone sills, and drag edged tooled cut-limestone block-and-start surrounds centred on keystones framing replacement uPVC casement windows replacing six-over-six (first floor) or six-over-three (top floor) timber sash windows. Interior including (upper floors): carved timber surrounds to door openings framing timber panelled doors with timber panelled shutters to window openings. Street fronted with cobbled footpath to front.
A townhouse erected as one of a terrace of six identical houses (including 31204069 - 31204072) representing an important component of the early nineteenth-century built heritage of Ballina with the architectural value of the composition, one of the 'many new houses built [within the last ten years] by merchants and others engaged in trade and commerce' (Lewis 1837 I, 104), confirmed by such attributes as the compact plan form; the arcaded street front recalling contemporary shopfronts at Enniscorthy, County Wexford (cf. 15603124); and Youghal, County Cork (cf. 20823037); the "sparrow pecked" surface finish offset by sheer limestone dressings demonstrating good quality workmanship; and the diminishing in scale of the openings on each floor producing a graduated visual impression. Having been well maintained, the elementary form and massing survive intact together with quantities of the original fabric, both to the exterior and to the interior: the introduction of replacement fittings to the openings, however, has not had a beneficial impact on the character or integrity of a townhouse forming part of a neat self-contained ensemble making a pleasing visual statement in Pearse Street.
This does not grant access. Most recorded buildings are privately owned; view them only from public ground unless the owner allows entry.
Places near here
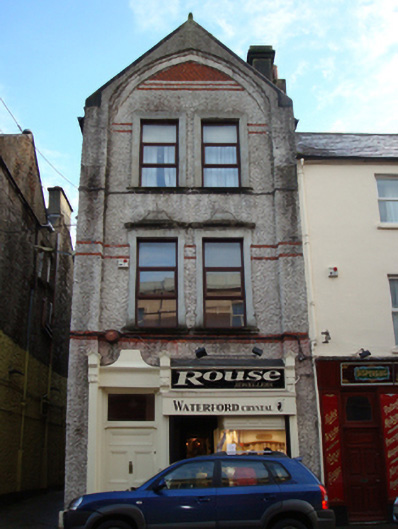 bank/financial institutionbank/financial institution · 10 yd
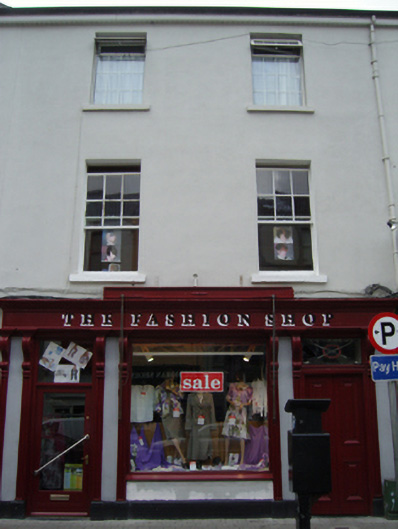 The Fashion Shophouse · 40 yd
 Humbert MonumentMemorial · 339 yd
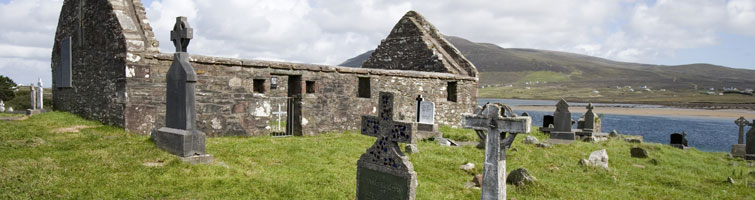 CastleCastle, unclassified · 574 ydBattle of Ballinabattle · 941 yd
 Cross in Ballina (tirawley By.)Cross · 1061 yd
 Dolmen of the four MaolsArchaeological place · 1166 yd
 Belleck CastleCastle, unclassified · 1210 yd
 The Marshall Doran CollectionGallery · 1.4 mi
 Belleek WoodsWood · 1.5 mi
 FloretteWreck · 1.6 mi
 Rinphilip PointHeadland · 2.9 mi
Other information
Photo: National Inventory of Architectural Heritage · Website use allowed for educational or private purposes with source credit