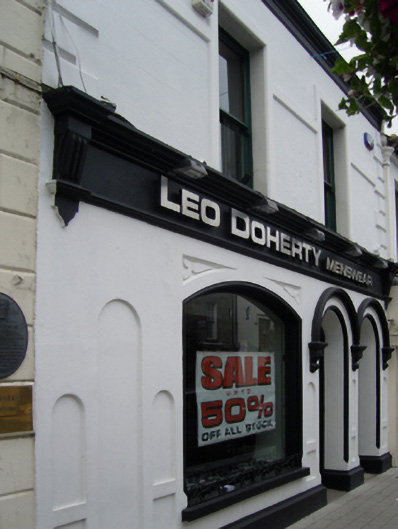
What is recorded here
Terraced two-bay two-storey house, rebuilt 1909; extant 1926, with shopfront to ground floor. Reroofed. Replacement pitched artificial slate roof with trefoil-perforated crested terracotta ridge tiles, concrete coping to gables, and uPVC rainwater goods on rendered "Cavetto" cornice retaining cast-iron octagonal or ogee hopper and square profile downpipe. Rendered, ruled and lined walls on rendered chamfered plinth with bull nose-detailed rendered panelled quoins to ends. Rendered shopfront to ground floor including paired segmental-headed door openings, concealed dressings having bull nose-detailed reveals with hood mouldings over on "Acanthus"-detailed label stops. Square-headed window openings (first floor) with concealed sills, and rendered "bas-relief" surrounds having bull nose-detailed reveals framing one-over-one timber sash windows. Street fronted with cobbled footpath to front.
A house representing an integral component of the early twentieth-century built heritage of Ballina. Having been well maintained, the elementary form and massing survive intact together with substantial quantities of the original fabric including a Classically-detailed shopfront of artistic interest making a pleasing visual statement in Pearse Street at street level.
This does not grant access. Most recorded buildings are privately owned; view them only from public ground unless the owner allows entry.
Places near here
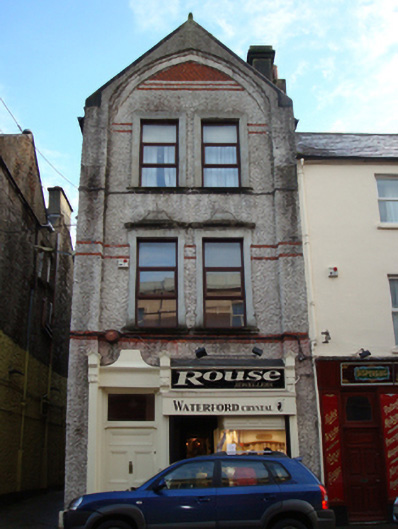 bank/financial institutionbank/financial institution · 35 yd
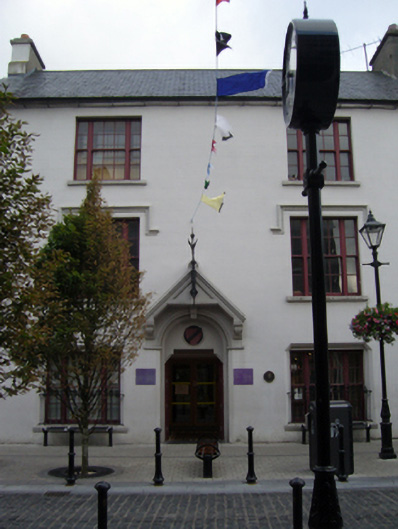 Ballina Library and Museumhotel · 43 yd
 Humbert MonumentMemorial · 315 yd
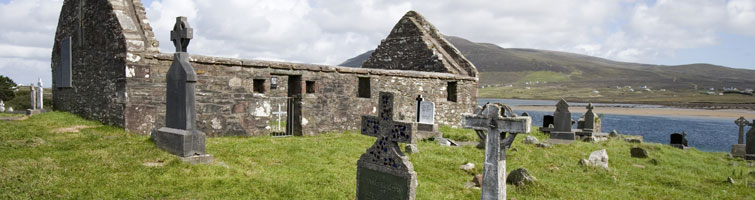 CastleCastle, unclassified · 600 ydBattle of Ballinabattle · 921 yd
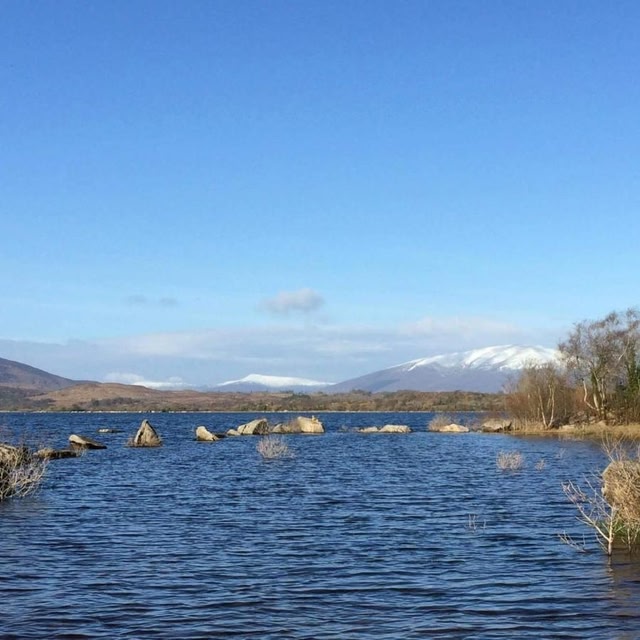 Cross in Ballina (tirawley By.)Cross · 1033 yd
 Dolmen of the four MaolsArchaeological place · 1177 yd
 Belleck CastleCastle, unclassified · 1200 yd
 The Marshall Doran CollectionGallery · 1.4 mi
 Belleek WoodsWood · 1.5 mi
 FloretteWreck · 1.6 mi
 Rinphilip PointHeadland · 2.9 mi
Other information
Photo: National Inventory of Architectural Heritage · Website use allowed for educational or private purposes with source credit