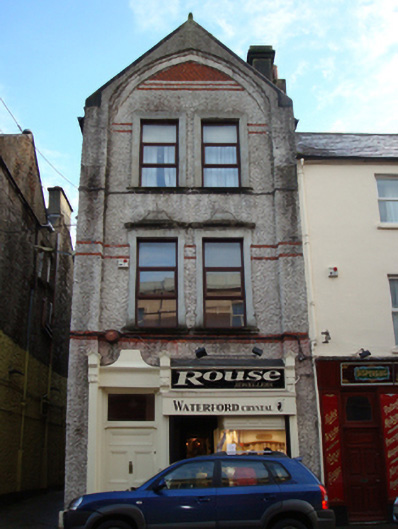
What is recorded here
End-of-terrace single-bay three-storey gable-fronted bank, extant 1890, on a rectangular plan. In use, 1901. In alternative use, 1911. Renovated, 1928, with replacement shopfront inserted to ground floor. Refenestrated. Pitched (gable-fronted) slate roof with roll moulded clay ridge tiles, lichen-covered dragged cut-limestone coping to gable with abbreviated finial to apex, and replacement uPVC rainwater goods on timber eaves boards on exposed timber rafters. Roughcast walls on rendered chamfered plinth with roughcast piers to corners framing pointed-arch relieving arch. Rendered shopfront to ground floor. Paired square-headed window openings (first floor) with dragged cut-limestone sills on red brick Running bond stringcourse, and rendered lugged surrounds with "Cyma Recta"- or "Cyma Reversa"-detailed hood mouldings over framing replacement timber casement windows replacing one-over-one timber sash windows. Paired square-headed window openings (top floor) with dragged cut-limestone sills, and moulded rendered surrounds framing replacement timber casement windows replacing one-over-one timber sash windows. Street fronted with concrete footpath to front.
A bank regarded as an integral component of the late nineteenth-century built heritage of Ballina with the architectural value of the composition, one succeeding a house photographed (1880) by Thomas J. Wynne (1838-93) of Castlebar, confirmed by such attributes as the compact rectilinear plan form; the diminishing in scale of the coupled openings on each floor producing a graduated visual impression with the uppermost openings shorn of their once eye-catching balconette; the red brick dressings underpinning a much-compromised Ruskinian Gothic theme; and the gabled roofline: meanwhile, aspects of the composition, in particular the shopfront making a pleasing visual statement at street level, clearly illustrate the later redevelopment of the premises following the construction of a neighbouring bank to a design (1900) by Blackwood and Jury of Belfast (IAA). Having been reasonably well maintained, the elementary form and massing survive intact together with quantities of the historic or original fabric: the introduction of replacement fittings to most of the openings, however, has not had a beneficial impact on the external expression or integrity of a bank making a prominent visual statement in Pearse Street.
This does not grant access. Most recorded buildings are privately owned; view them only from public ground unless the owner allows entry.
Places near here
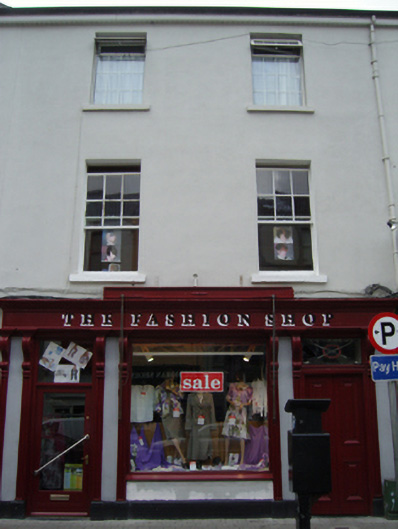 The Fashion Shophouse · 34 yd
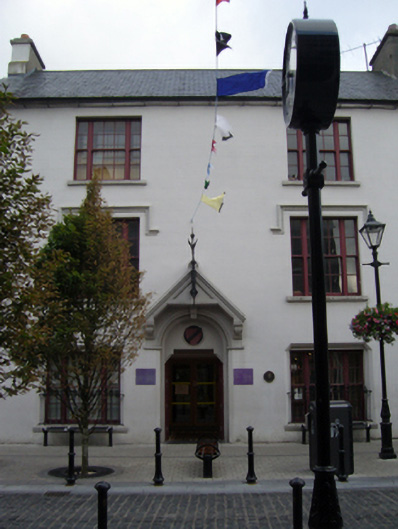 Ballina Library and Museumhotel · 59 yd
 Humbert MonumentMemorial · 348 yd
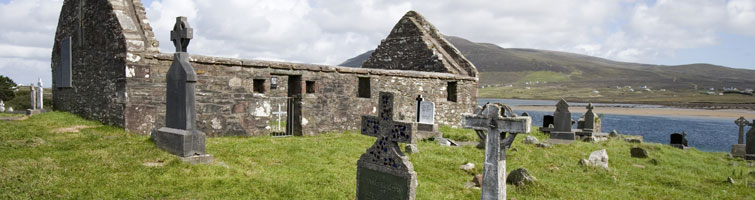 CastleCastle, unclassified · 566 ydBattle of Ballinabattle · 939 yd
 Cross in Ballina (tirawley By.)Cross · 1064 yd
 Dolmen of the four MaolsArchaeological place · 1157 yd
 Belleck CastleCastle, unclassified · 1220 yd
 The Marshall Doran CollectionGallery · 1.4 mi
 Belleek WoodsWood · 1.5 mi
 FloretteWreck · 1.6 mi
 Rinphilip PointHeadland · 2.9 mi
Other information
Photo: National Inventory of Architectural Heritage · Website use allowed for educational or private purposes with source credit