What is recorded here
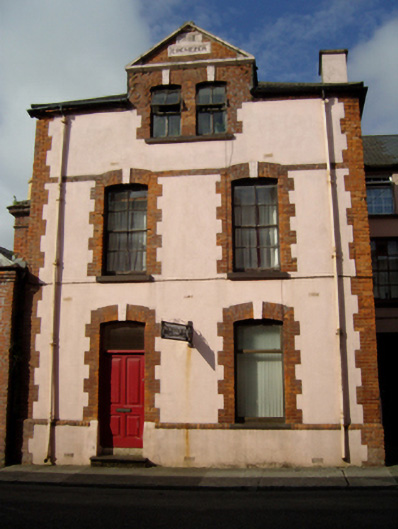
Attached two-bay two-storey double-pile Presbyterian orphanage with half-dormer attic, built 1854-6, on a rectangular plan. "Improved", 1883-6, producing present composition. In alternative use, 1901-1911. Renovated to accommodate alternative use. Hipped and pitched double-pile (M-profile) slate roof centred on gablet to window opening to half-dormer attic with clay ridge tiles, dragged cut-limestone coping to gablet[?] framing inscribed date stone ("1883"), and cast-iron rainwater goods on red brick Running bond stepped eaves retaining cast-iron downpipes. Rendered wall to front (south) elevation on red brick header bond chamfered cushion course on rendered plinth with red brick flush quoins to corners; roughcast surface finish (remainder). Camber-headed window openings including paired camber-headed window openings (half-dormer attic) with dragged cut-limestone sills[?], and red brick block-and-start surrounds centred on keystones framing replacement casement windows retaining four-over-four timber sash windows (first floor). Street fronted.
An orphanage 'erected under the superintendence of Reverend Robert Allen [d. 1865]' (Killen 1886, 245-6) representing an important component of the mid nineteenth-century built heritage of Ballina with the architectural value of the composition suggested by such attributes as compact, albeit deep rectilinear footprint; the diminishing in scale of the openings on each floor producing a graduated visual impression; and the miniature gablet embellishing a near-pyramidal roofline: meanwhile, aspects of the composition illustrate the continued development or "improvement" of the orphanage in the later nineteenth century. Having been well maintained, the elementary form and massing survive intact together with quantities of the original fabric, both to the exterior and to the interior: the gradual introduction of replacement fittings to the openings, however, has not had a beneficial impact on the character or integrity of an orphanage forming part of a neat self-contained group alongside an adjoining church (1850-1; see 31204080) with the resulting ensemble making a pleasing visual statement in Walsh Street.
This does not grant access. Most recorded buildings are privately owned; view them only from public ground unless the owner allows entry.
Places near here
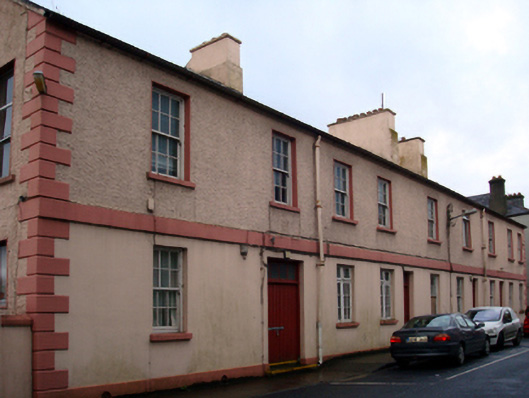 Ballina Garda Síochána Stationgarda station/constabulary barracks · 32 yd
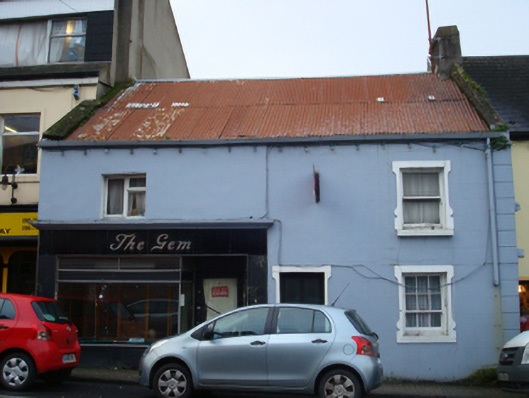 The Gemhouse · 57 yd
 Humbert MonumentMemorial · 261 yd
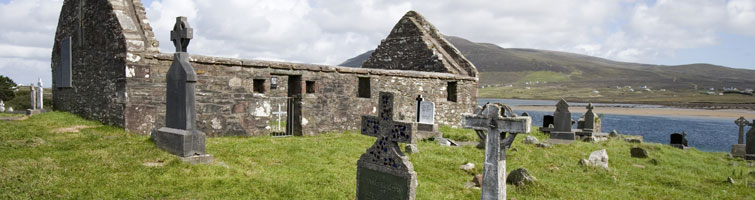 CastleCastle, unclassified · 672 ydBattle of Ballinabattle · 1017 yd
 Cross in Ballina (tirawley By.)Cross · 1063 yd
 Belleck CastleCastle, unclassified · 1077 yd
 Dolmen of the four MaolsArchaeological place · 1299 yd
 The Marshall Doran CollectionGallery · 1.3 mi
 Belleek WoodsWood · 1.5 mi
 FloretteWreck · 1.6 mi
 Rinphilip PointHeadland · 2.8 mi
Other information
Photo: National Inventory of Architectural Heritage · Website use allowed for educational or private purposes with source credit