
More pictures of this place


What is recorded here
One word in the official record changes the whole story. INTERIOR: Original timber shuttersl original plaster dentil cornice; ticket room has original timber presses.
Detached five-bay single-storey Italianate style railway station, built 1853, with three-bay central limestone entrance porch flanked by advanced pedimented single-bays. Design by George Papworth. ROOF: H-plan; double pitched roofs intersecting with hipped roofs; slate coated in type some slate replacement tiles; brick chimney stacks; limestone coping and cornice; clay pots; cast-iron rainwater goods. WALLS:Red brick laid in Flemish bond, limestone and concrete plinth course, lime chanelled pilasters.OPENINGS: Round headed brick recessed arch brick reveals, 6/6 timber casements (1980's) limestone sills with cill gards; also square headed openings; brick reveals limestone sill retain 6/6 1853, windows survive in some sections;6/1 also main two leaf timber door located in recessed portic of limestone consisting on central square headed opening flanked by rounded headed openings. INTERIOR: Original timber shuttersl original plaster dentil cornice; ticket room has original timber presses.
INTERIOR: Original timber shuttersl original plaster dentil cornice; ticket room has original timber presses.
The story behind this place
INTERIOR: Original timber shuttersl original plaster dentil cornice; ticket room has original timber presses.
This does not grant access. Most recorded buildings are privately owned; view them only from public ground unless the owner allows entry.
Places near here
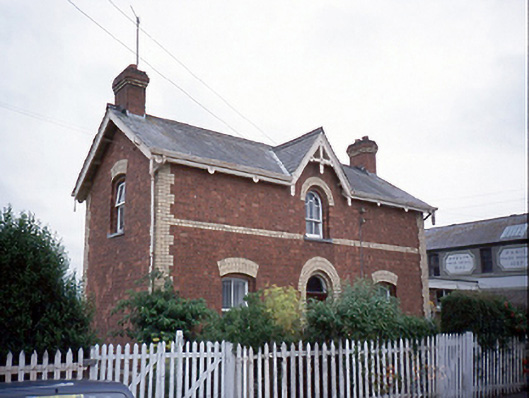 Balbriggan Railway Stationstation master's house · 37 yd
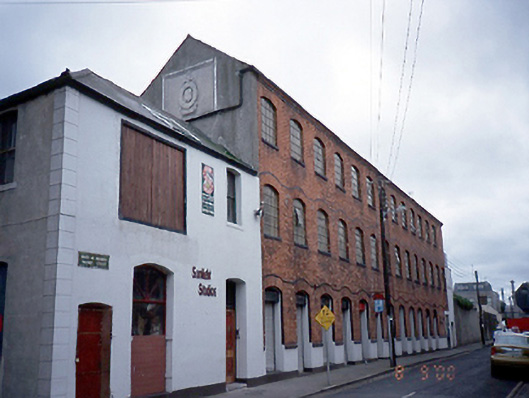 factoryfactory · 95 yd
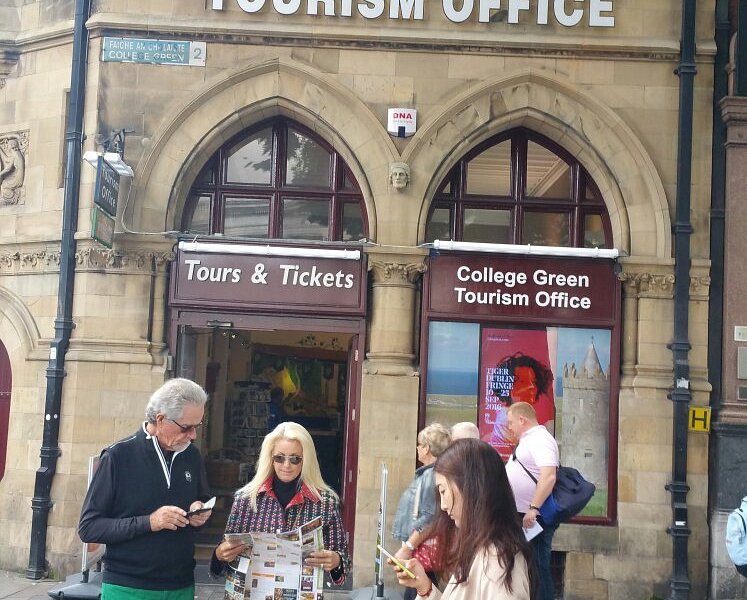 Balbriggan Tourist OfficeVisitor information · 383 yd
 Brick Yard, Brick FieldBrickworks · 386 yd
 Martello TowerMartello tower · 515 yd
 Bremore CastleCastle · 894 yd
 CastleHouse, fortified house · 898 yd
 Barn WoodWood · 1.3 mi
 Clonard SpringSpring · 1.5 mi
 Balrothery Heritage CentreMuseum · 1.8 mi
 New PlantationWood · 1.9 mi
 Ardgillan Castle and DemesneHeritage attraction · 1.9 mi
Other information
Photo: The Carlisle Kid · CC BY-SA 2.0