What is recorded here
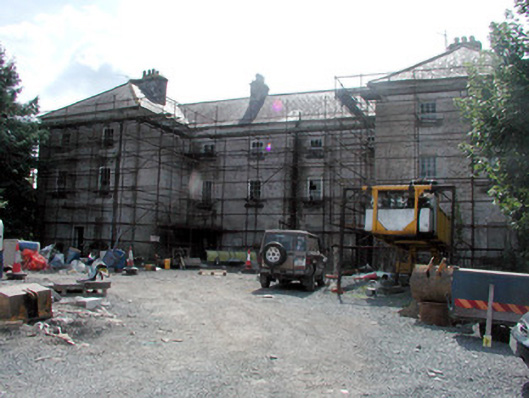
Detached U-plan eight-bay three-storey former barracks, built c.1700, now derelict. Hipped slate roofs with ridge tiles and rendered brick chimneystacks with terracotta pots. Roughcast-rendered walls. Six-over-six timber sash windows with exposed sash boxes, some with original panes, and with stone sills. Timber battened door with limestone-flagged threshold. Rendered stone single-and two-storey ancillary buildings with slate roofs and some with cut stone detailing. Site bounded by random coursed limestone wall, which is battered to the south.
This official record and map point do not grant access. Most recorded buildings are privately owned; view them only from public ground unless the owner allows entry.