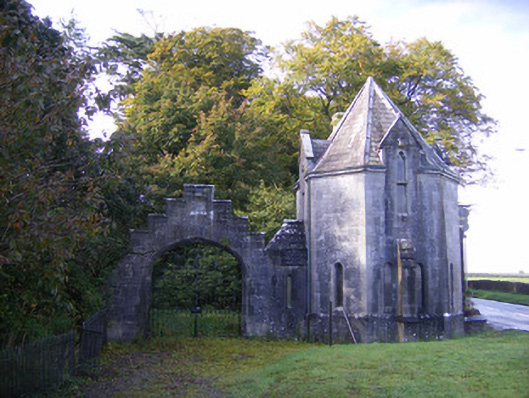
What is recorded here
Detached octagonal-plan two-storey former gate lodge, built c. 1850, having gablets to front (east), north, south and rear (west) elevations and three-bay single-storey block to rear. Single-bay single-storey block to south with adjoining curtain wall having stepped pediment and inset pointed arch carriage arch with carved roll mouldings and double-leaf ornate wrought-iron gates. Hipped slate roof with carved limestone eaves course. Pitched slate roof to rear block with rendered chimneystack. Limestone copings with carved trefoil finials to gablets. Tooled snecked limestone walls having carved plinth course and buttresses to front, south and north elevations. Lancet openings to ground floor with fixed windows. Arrow slit windows to rear block, north elevation with fixed windows. Trefoil-headed lancet window openings to gablets having limestone transoms and fixed windows.
This official record and map point do not grant access. Most recorded buildings are privately owned; view them only from public ground unless the owner allows entry.