
What is recorded here
End-of-terrace two-bay two-storey rendered house, built c. 1890, with timber shopfront to ground floor north. Pitched artificial slate roof, unpainted smooth-rendered chimneystacks, cast-iron gutters on eaves corbel course, cast-iron downpipe. Painted smooth-rendered ruled-and-lined walling to front elevation, unpainted roughcast to south gable with traces of underlying red brick. Square-headed window openings, painted stone sills to first floor, painted two-over-two timber sash windows. Shopfront having narrow timber pilasters supporting plain timber fascia terminating in one-dimensional scrolled brackets, square-headed mullioned display window on stall riser to north, square-headed door opening to south, plain-glazed overlight, limestone step, painted timber panelled door c. 1990. Street fronted, on inclined street, enclosed yard to south with painted smooth-rendered boundary wall.
This modestly proportioned building represents a once common vernacular architectural type - the simple terraced house incorporating a shopfront, now rapidly disappearing from Ireland's provincial towns. The fine shopfront, which is of special interest because it retains its original frame mouldings, adds considerably to the building's architectural interest.
This does not grant access. Most recorded buildings are privately owned; view them only from public ground unless the owner allows entry.
Places near here
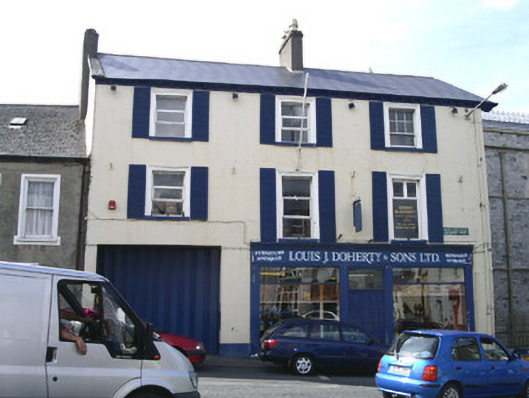 Teeling Houseshop/retail outlet · 54 yd
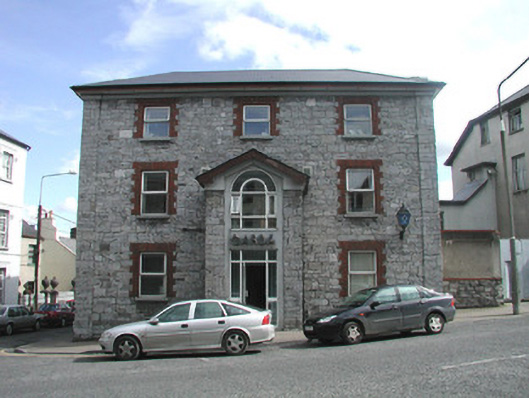 Sligo Garda Síochána StationRIC barracks · 58 yd
 CrossCross, Market cross · 199 yd
 Sligo AbbeyMuseum · 223 yd
 SligoVisitor information · 333 yd
 Discover IrelandVisitor information · 434 yd
 St. John's CathedralMemorial · 460 yd
 Model SchoolMemorial · 493 yd
 Model Niland GalleryHeritage attraction · 530 yd
 CastleCastle, Anglo-Norman masonry castle · 562 yd
 Fairy fort / ringfort in Abbeyquarter SouthFairy fort / ringfort · 696 yd
 European BeechEuropean Beech · 1633 yd
Other information
Photo: National Inventory of Architectural Heritage · Website use allowed for educational or private purposes with source credit