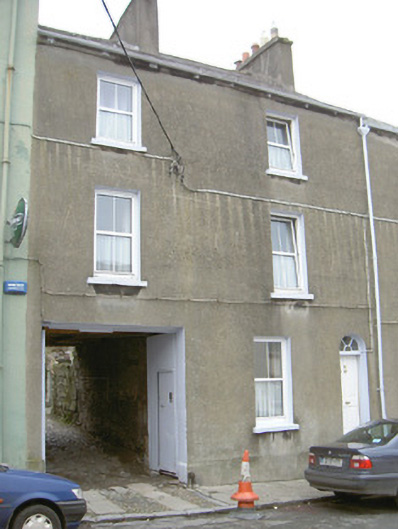
What is recorded here
End-of-terrace two-bay three-storey rendered house, built c. 1860, with integral carriage arch. Part of a terrace of four. Pitched slate roof, unpainted smooth-rendered corbelled chimneystacks, half-round steel gutters on corbelled eaves course. Unpainted smooth-render ruled-and-lined front elevation. Square-headed window openings, painted masonry sills, uPVC casement windows. Semi-circular-headed entrance doorway, painted four-panel timber door c. 1999, sunburst fanlight. Square-headed carriage arch, painted timber vertically-sheeted double gates incorporating pass door. Street fronted with stone steps to entrance and cobbled and stone slab paving to carriage arch.
This terraced house is typical of the town's nineteenth century middle-class housing. The entrance steps and cobbled paving to the carriage arch are of some quality. The house contributes to the integrity of the terrace of which it is part.
This does not grant access. Most recorded buildings are privately owned; view them only from public ground unless the owner allows entry.
Places near here
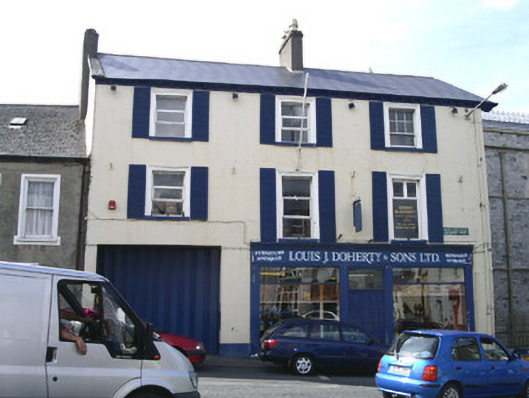 Teeling Houseshop/retail outlet · 55 yd
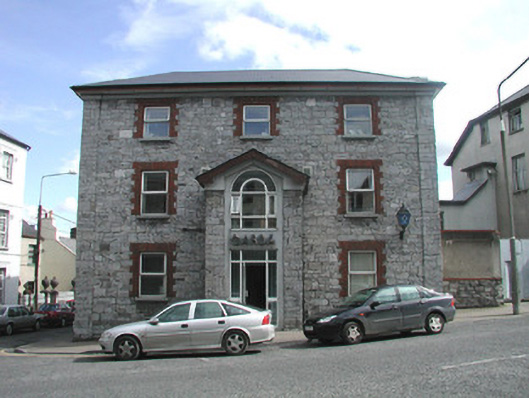 Sligo Garda Síochána StationRIC barracks · 70 yd
 CrossCross, Market cross · 188 yd
 Sligo AbbeyMuseum · 232 yd
 SligoVisitor information · 331 yd
 Discover IrelandVisitor information · 424 yd
 St. John's CathedralMemorial · 442 yd
 Model SchoolMemorial · 505 yd
 Model Niland GalleryHeritage attraction · 542 yd
 CastleCastle, Anglo-Norman masonry castle · 554 yd
 Fairy fort / ringfort in Abbeyquarter SouthFairy fort / ringfort · 707 yd
 European BeechEuropean Beech · 1647 yd
Other information
Photo: National Inventory of Architectural Heritage · Website use allowed for educational or private purposes with source credit