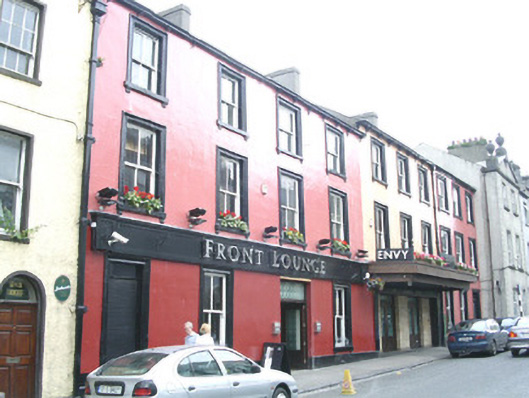
What is recorded here
Terraced seven-bay three-storey smooth-rendered commercial building, built c. 1885, formerly two separate but similar properties. Pitched slate roof, plain clay ridge tiles, cement-rendered corbelled chimneystacks on ridge, moulded cast-iron gutters on decorative iron corbel brackets. Painted ruled-and-lined smooth-rendered walls, rectangular cast-iron downpipe with decorative brackets. Full-width painted timber sign fascia, c. 2000. Square-headed window openings with painted moulded architraves, painted masonry sills with corbels below, two-over-two painted timber sash windows with some original cylinder glass surviving. Square-headed entrance, c. 2000 with varnished hardwood double doors and overlight, all glazed with etched glass. Property fronts street with no access to rear.
This building comprises part of a nicely proportioned and well-detailed terrace typical of the late-nineteenth century development of the town. Original details, such as the iron gutter brackets, are of interest.
This does not grant access. Most recorded buildings are privately owned; view them only from public ground unless the owner allows entry.
Places near here
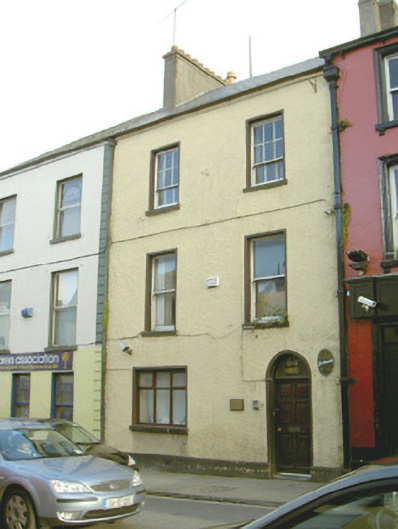 Town and Country Clubhouse · 16 yd
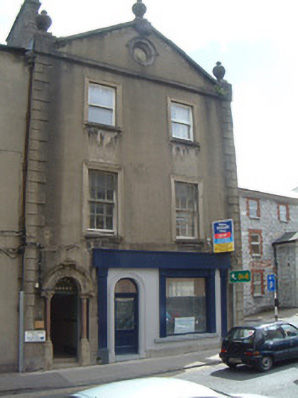 Murrow Househouse · 53 yd
 Sligo AbbeyMuseum · 98 yd
 CrossCross, Market cross · 150 yd
 SligoVisitor information · 217 yd
 Discover IrelandVisitor information · 350 yd
 Model SchoolMemorial · 375 yd
 Model Niland GalleryHeritage attraction · 409 yd
 Sligo Masonic HallMemorial · 421 yd
 CastleCastle, Anglo-Norman masonry castle · 469 yd
 Bastioned fort in RathquarterBastioned fort · 595 yd
 European BeechEuropean Beech · 1519 yd
Other information
Photo: National Inventory of Architectural Heritage · Website use allowed for educational or private purposes with source credit