What is recorded here
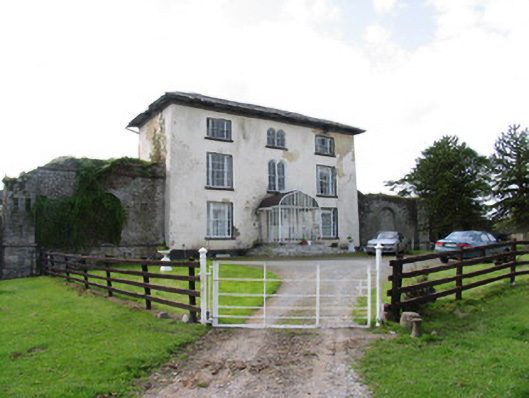
Detached multi-period house, comprising three-bay three-storey block of c.1820, having single-bay single-storey flanking wing walls to east and west, and with possibly late seventeenth-century three-bay three-storey return to rear. Loose datestone inscribed '1773' might date a reordered front block. Glazed, possibly recent, porch to front. Slate roofs, hipped with overhanging eaves with moulded cut-stone eaves course to main block, pitched and with cut-stone eaves course to return. Rendered chimneystacks, one projecting from south gable and with cut-stone chimneystack to rear wall of main block. Ruled-and-lined rendered main block and roughcast lime rendered to return. Single-storey wing walls have exposed stonework with round-headed opening, now blocked, to each. Timber sliding sash windows throughout with stone sills, six-over-six pane flanking four-over-four pane windows to ground and first floors, two-over-two pane flanked by three-over-three pane windows to second floor and six-over-six pane to earlier return. Double round-headed traceried windows to central bay of front elevation, square-headed elsewhere and tripartite with engaged colonettes to end bays of front elevation. Timber panelled and geometrically-glazed front door in segmental-headed opening flanked by engaged clustered columns with elaborate cobweb fanlight above. Datestone '1773' on property. Substantial ranges of limestone outbuildings to south-east having pitched slate roofs and enclosed by high stone boundary walls. One range has cut-stone voussoirs to openings and segmental and depressed-arch carriage arches. Entrance gateway has spearheaded cast-iron gates between dressed stone piers with moulded cut-stone and domed caps.
This official record and map point do not grant access. Most recorded buildings are privately owned; view them only from public ground unless the owner allows entry.