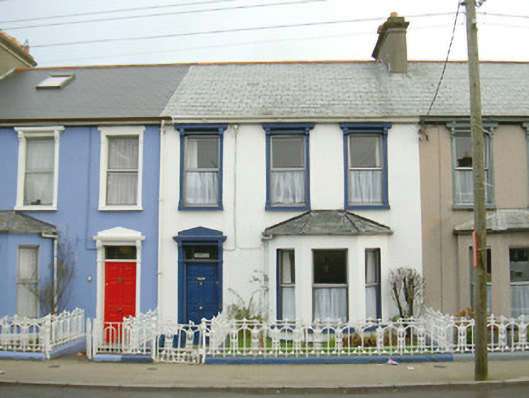
What is recorded here
Terraced three-bay two-storey rendered house, built 1914. One of a group of eleven. Canted bay window to south-east of entrance. Pitched slate roof, clay ridge tiles, unpainted smooth-rendered corbelled chimneystack, moulded cast-iron gutters on projecting painted timber eaves. Hipped slate roof to bay, lead wood-cored rolls to hips, uPVC gutters. Painted smooth-rendered walling, projecting plinth. Square-headed window openings, narrow flanking pilasters, moulded corbels carrying flat cornice, painted masonry sills, aluminium casement windows. Square-headed door opening, narrow flanking pilasters, moulded corbels carrying flat cornice surmounted by vestigial pediment, painted timber panelled door, plain-glazed overlight. Set back slightly from pavement, decorative wrought- and cast-iron railings on painted masonry plinth wall.
This house contributes to the integrity of the terrace of which it is part. Moulded details around window and door openings serve to enliven the composition. The decorative cast-iron railings and gates which flow all the way along the terrace further reinforce the unity. Hanley Terrace was built by and took its name from Dudley Hanley (1876-1946).
This does not grant access. Most recorded buildings are privately owned; view them only from public ground unless the owner allows entry.
Places near here
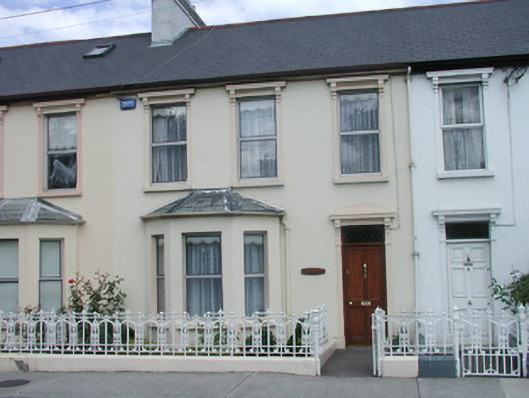 Saint Martin'shouse · 35 yd
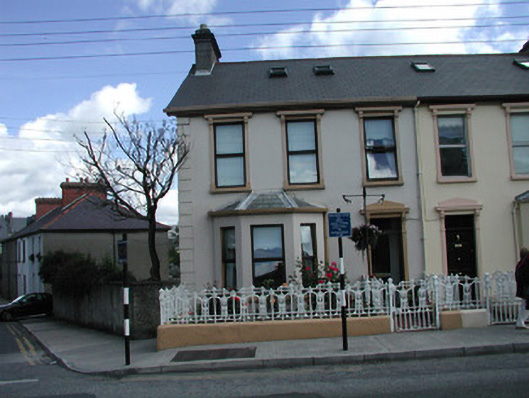 Ross Brían Househouse · 49 yd
 St. John's CathedralMemorial · 292 yd
 CrossCross, Market cross · 321 yd
 Discover IrelandVisitor information · 469 yd
 SligoVisitor information · 496 yd
 Sligo AbbeyMuseum · 506 yd
 CastleCastle, Anglo-Norman masonry castle · 591 yd
 Famine MemorialMonument · 690 yd
 Model Niland GalleryHeritage attraction · 807 yd
 Fairy fort / ringfort in Abbeyquarter SouthFairy fort / ringfort · 866 yd
 European BeechEuropean Beech · 1.1 mi
Other information
Photo: National Inventory of Architectural Heritage · Website use allowed for educational or private purposes with source credit