Overview
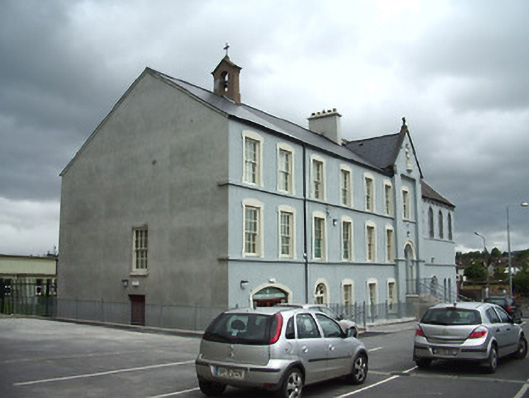
Presentation Convent — William Street is recorded as convent/nunnery in Tipperary. Detached twelve-bay convent and chapel, built c.1894, with two-storey projecting gable-fronted bay with entrance doorways to front and rear elevations, and flanked by six-bay three-storey block to south and two-storey five-bay block to north with double-height first floor chapel and with canted apse to north end. Three lean-to additions to rear elevation.
Why it was built
The saved account records: Detached twelve-bay convent and chapel, built c.1894, with two-storey projecting gable-fronted bay with entrance doorways to front and rear elevations, and flanked by six-bay three-storey block to south and two-storey five-bay block to north with double-height first floor chapel and with canted apse to north end.
People and work
The saved account records: Three lean-to additions to rear elevation.
How it changed
The saved account records: Pitched slate roof, multi-sided to north end and re-roofed in artificial slate to south.
What survives
The saved account records: Painted roughcast rendered boundary wall to street with pedestrian entrance arch and piers to driveway.
Why it mattered
Presentation Convent — William Street matters for the exact reasons given in its official assessment, rather than merely because it is an old structure. The source records: This large and well-maintained building retains much character due to sympathetic renovations and maintenance. The choice of different styles and materials for the windows, doors and surrounds of the convent and chapel, cleverly creates a distinction between the dual functions of this building. Its site is shared by the Catholic church of St Nicholas of Myra and forms a group with it, and the adjacent school. This explains what the place adds to local life, the street or the surviving built history.
History checked 15 August 2026 against the named sources below.
Places near here
- Catholic Church of Saint Nicholas of Myra — William Streetbuildingunder 0.1 miles
- Carrick-on-Suir Courthouse — Greenside Southbuildingunder 0.1 miles
- Children's playground — County Tipperaryattractionunder 0.1 miles
- Carrick-on-Suir Garda Síochána Station — Greenside Southbuildingunder 0.1 miles
- The Greenattractionunder 0.1 miles
- Wayside shrine — N12585093929monumentunder 0.1 miles
- John Forrest Kellypersonunder 0.1 miles
- Tom Kielypersonunder 0.1 miles
- Thomas Butler, 10th Earl of Ormondpersonunder 0.1 miles
- Michael Anthony Flemingpersonunder 0.1 miles
- Alan McCormackpersonunder 0.1 miles
- Gertrude Kellypersonunder 0.1 miles
Add the human story, a picture, a first-hand message or a missing place.
Earn 5 points after the picture is checked and accepted.
Add a pictureAdd its storyTalk or ask a questionAdd a new placeThis official record and map point do not grant access. Most recorded buildings are privately owned; view them only from public ground unless the owner allows entry.
Conversation about this place
Questions and messages sit beneath the source record. They are checked before appearing.
No questions or messages yet.
Ask a question or join the conversation