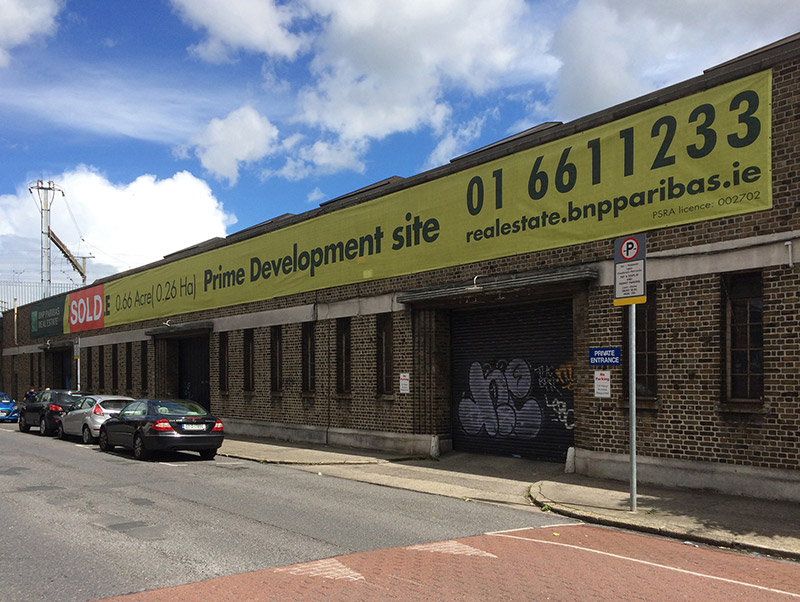
What is recorded here
Attached ten-bay single-storey post office garage, built 1939, now disused. Steel roof trusses and skylights running perpendicular to street, set behind brick parapet. Over burnt yellow brick laid English garden bond, with some protruding and irregular bricks, set over concrete plinth and having continuous concrete lintel band. Three vehicular entrances having stepped brick reveals with wheel guards, moulded concrete canopies and metal roller doors. Single pedestrian entrance having stepped brick reveals and panelled door. Multiple pane metal windows having concrete sills and protective metal grills.
Designed by J.M. Fairweather of the Office of Public Works, the simple façade is particularly carefully detailed. A strong horizontal emphasis is created by the plinth and lintel course, while the stepped brick entrance reveals and narrow windows enhance the vertical sense of the openings. The burnt and irregular bricks add colour and textural interest, while also relieving the machine like quality which is often associated with Modernist buildings.
This does not grant access. Most recorded buildings are privately owned; view them only from public ground unless the owner allows entry.
Places near here
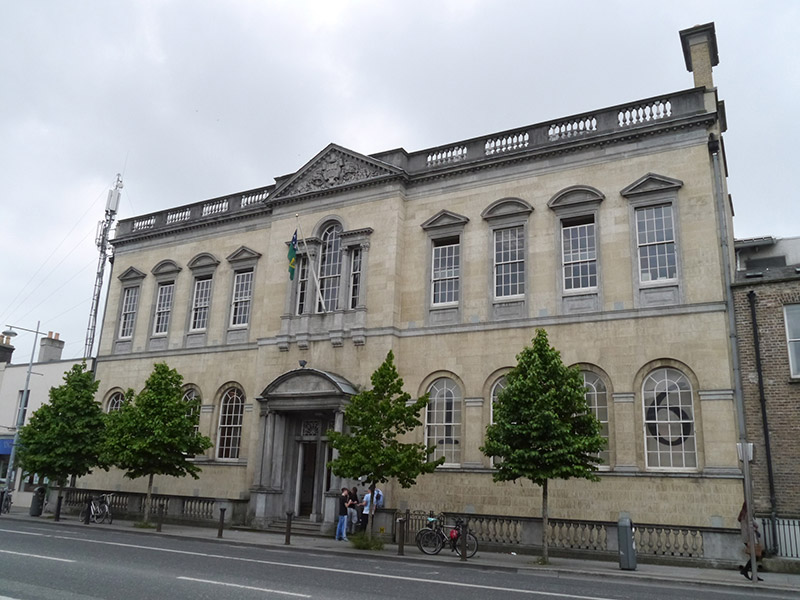 Dublin City Library and Archivelibrary/archive · 103 yd
 garagegarage · 114 yd
 Martin DohertyMemorial · 173 yd
 PaulMemorial · 328 yd
 The Giant's GardenHeritage attraction · 393 yd
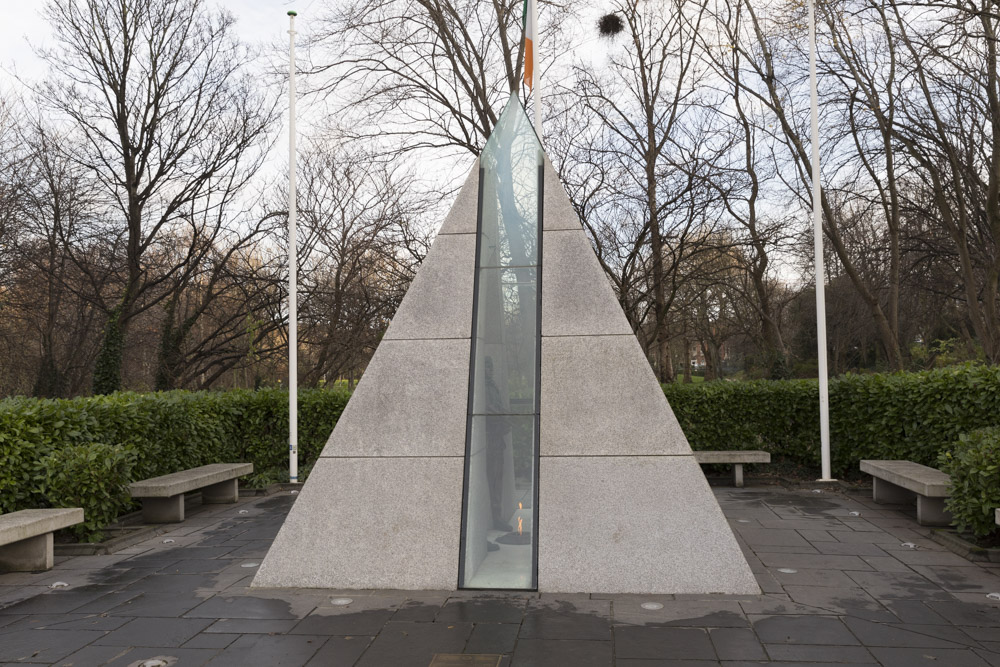 National Memorial to members of the Defence ForcesVisitor information · 488 yd
 National Gallery of IrelandMemorial · 499 yd
 Oriental planeOriental plane · 705 yd
 Samuel Beckett BridgeVisitor information · 729 yd
 Library in Unknown TownlandLibrary · 806 yd
 Bigleaf MapleBigleaf Maple · 807 yd
 St. Patricks WellHoly well · 853 yd
Other information
Photo: National Inventory of Architectural Heritage · Website use allowed for educational or private purposes with source credit