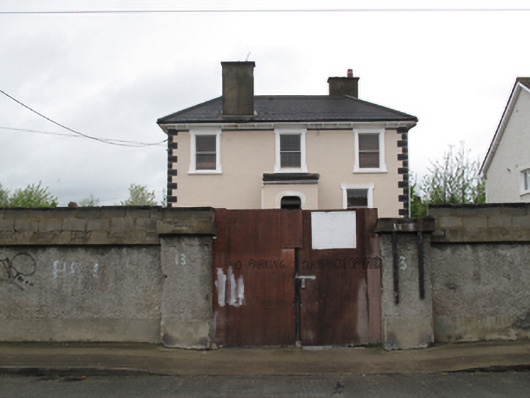
What is recorded here
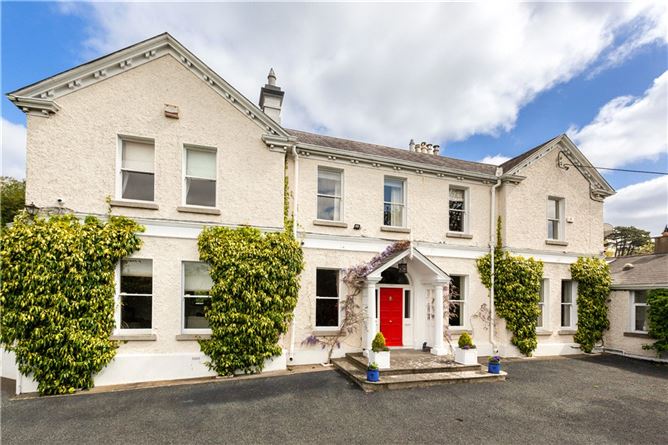
Detached three-bay two-storey farm house over basement, built c.1820, having later porch to ground floor level and single-storey flat-roofed extension to basement level to front (south) elevation. M-profile hipped artificial slate roof, rendered chimneystacks and clay chimney pots, moulded eaves brackets. Rendered walls with render quoins. Square-headed window openings, lugged moulded render surrounds, painted masonry sills and one-over-one pane timber sash windows. Locked gates flanked by built-up walls to front.
The presence of this imposing house makes an important contribution to the area, as it predates the construction many of its neighbouring buildings. It was occupied by Alderman Michael Flanagan from 1867 and had an associated market gardens and farmyard, which provided employment in the local area. Its impressive scale and form are enhanced by the render detailing and hipped slate roof.
This does not grant access. Most recorded buildings are privately owned; view them only from public ground unless the owner allows entry.
Places near here
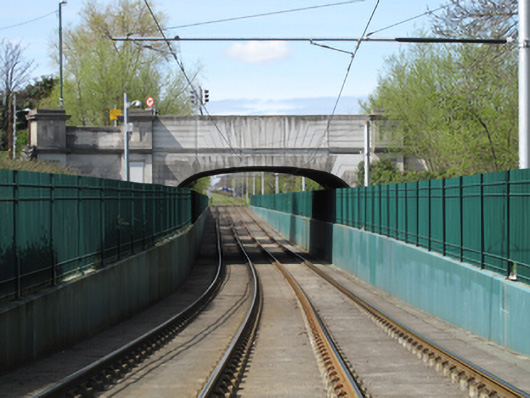 Rialto Bridgebridge · 91 yd
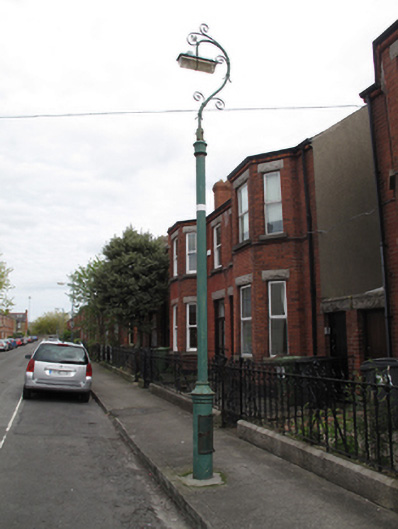 lamp standardlamp standard · 136 yd
 Bus Route InformationVisitor information · 478 yd
 Workhouse in Unknown TownlandWorkhouse · 686 yd
 Ancient MonumentCross · 762 yd
 Gairdín Foirmiúil Ospidéal Ríoga Chill MhaighneannVisitor information · 765 yd
 Royal Hospital KilmainhamHeritage attraction · 771 yd
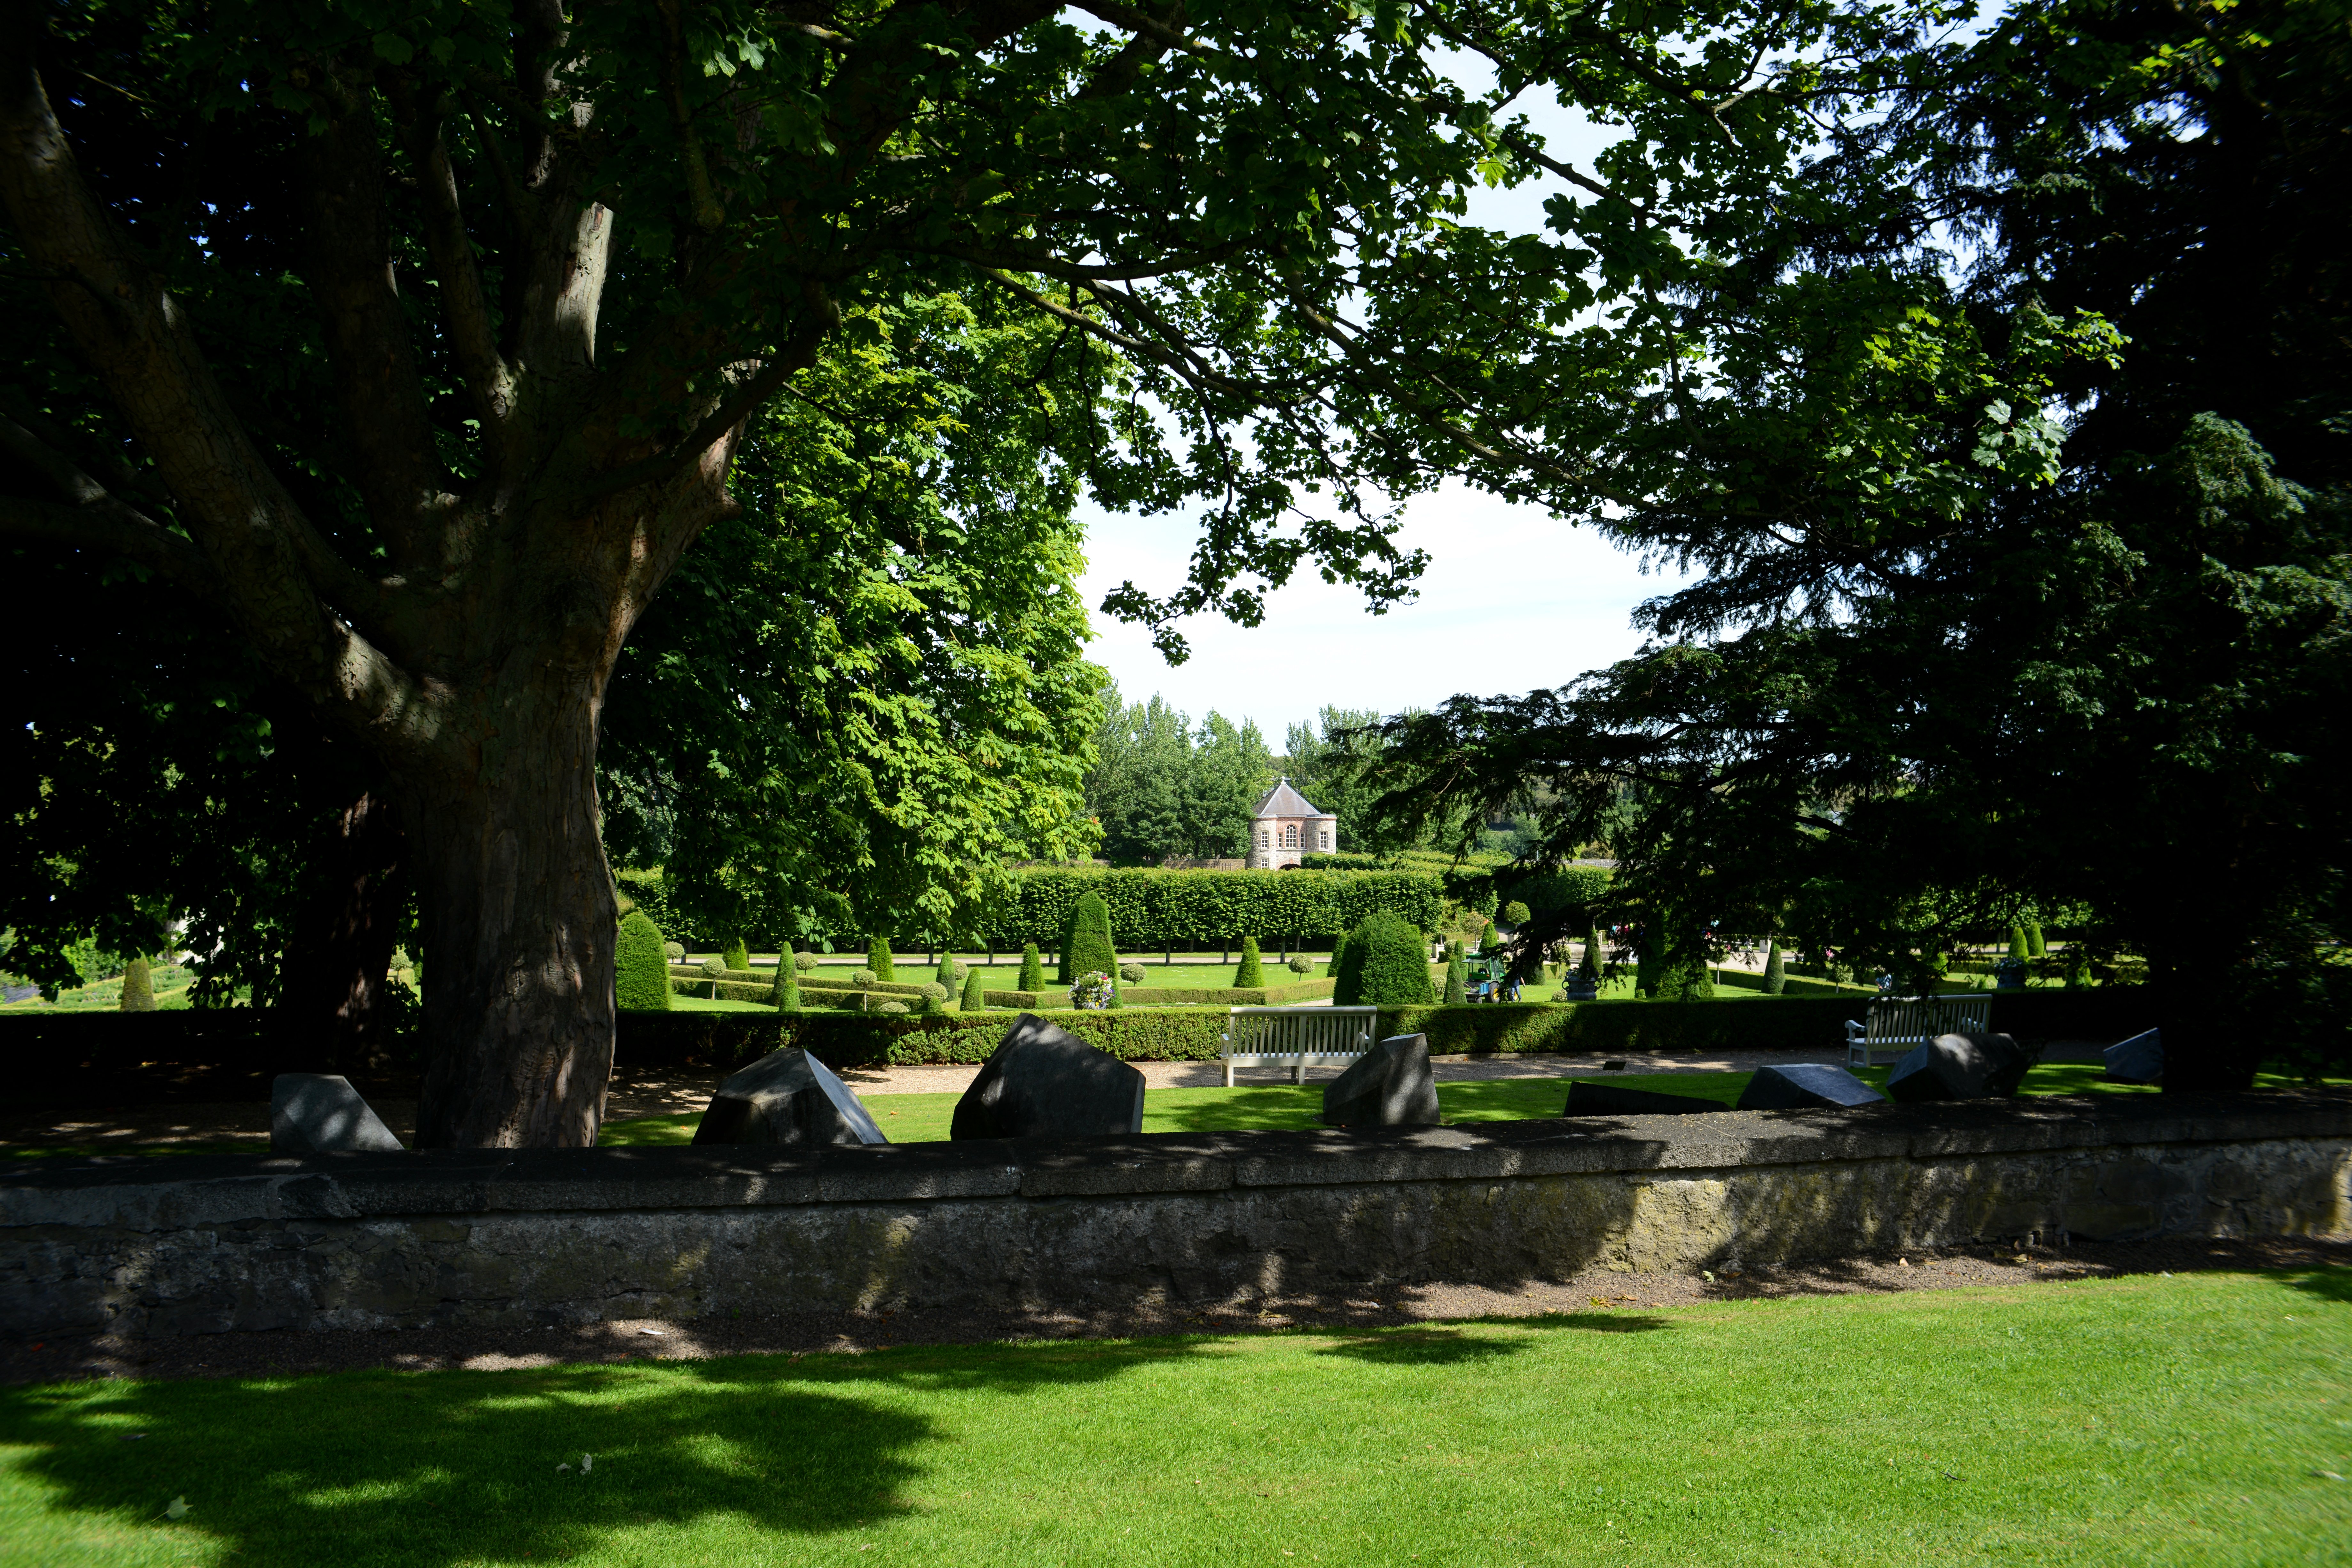 The Formal Garden at The Royal Hospital KilmainhamHeritage attraction · 849 yd
 Executions of the leaders of the 1916 risingMemorial · 917 yd
 Chapelizod BypassMemorial · 965 yd
 European PearEuropean Pear · 1432 yd
 Silver mapleSilver maple · 1655 yd
Other information
Photo: National Inventory of Architectural Heritage · Website use allowed for educational or private purposes with source credit