
What is recorded here
Detached six-bay two-storey over basement country house, c.1820, having advanced end bays and bowed bay to south. Now roofless and with temporary roof to ground floor, and having rendered brick chimneystacks. Rendered coursed limestone rubble walls with ashlar limestone quoins, plinth, cornice, eaves band, sill course to first floor, string course to rear elevation and moulded parapet. Cut-stone surrounds to openings, with cornice to ground floor windows of south elevation and to entrance doors in northern advanced bay and in bowed bay. Replacement timber doors and windows to ground floor only. Ha-ha to south of house with limestone coping and cut limestone steps. Remains of walled garden to northwest, incorporating single-storey outbuilding. Dormered single-storey lodge at original entrance to demesne, recently renovated.
Portland House was last used when a bar was inserted in the ground floor and roofed over for the purpose. The original roof, windows, doors and interior fittings are all lost, although the form of the original building is still clear from the ruin and the exterior cut-stone elements are mainly intact. The house is picturesquely situated on a height overlooking the River Shannon, and clearly visible from the river.
This does not grant access. Most recorded buildings are privately owned; view them only from public ground unless the owner allows entry.
Places near here
 Portland HouseRuins · 2 yd
 Sallow IslandIsland · 546 yd
 Portland Castle (in ruins)Castle, tower house · 841 yd
 Enclosure in Portland IslandEnclosure · 1189 yd
 Portland IslandIsland · 1214 yd
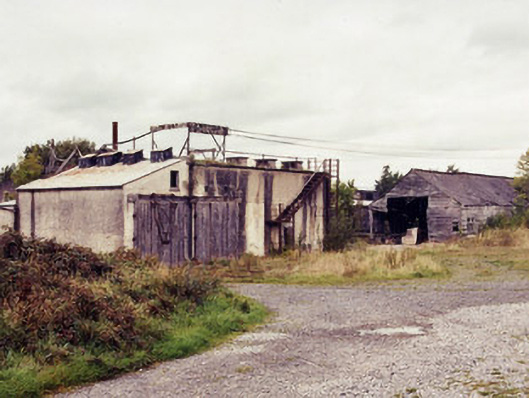 kilnkiln · 1.1 mi
 Derryhiveny CastleCastle · 1.6 mi
 European ashEuropean ash · 1.7 mi
 Enclosure in Annagh (lorrha Par.)Enclosure · 1.8 mi
 Slevoir BayBay · 2.4 mi
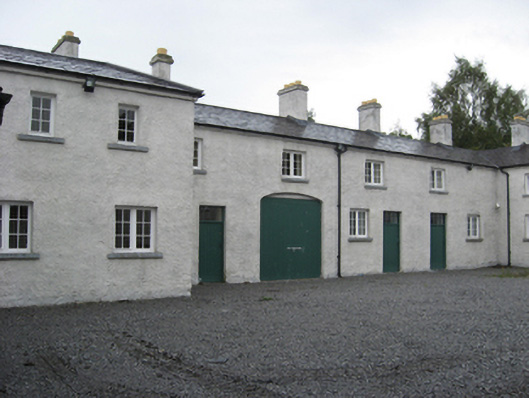 Portumna Castlestables · 2.5 mi
 European YewEuropean Yew · 2.5 mi
Other information
Photo: Mike Searle · CC BY-SA 2.0