What is recorded here
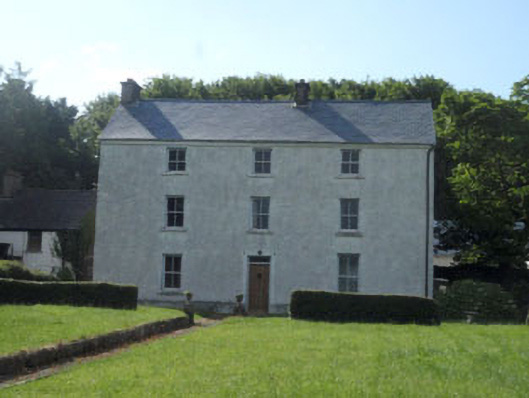
Detached three-bay three-storey house, built c.1740. Pitched slate roof with rendered chimneystacks and eaves course, having rainwater goods. Roughcast rendered walls with rendered plinth. Diminishing square-headed window openings with limestone sills to front (north-west) elevation, having two-over-two pane timber sliding sash windows. Square-headed door opening with rendered surround, having lozenge detail, replacement timber battened door and single-pane overlight. Flanked by two-storey block to north and L-plan block to south. Rubble stone enclosing wall to south-east. Rubble stone wall to north-west with square-profile rendered gate piers and recent wrought-iron gate.
Set overlooking Crosshaven harbour this simple house is an interesting addition to the architectural heritage. Crosshaven's historic fabric predominantly dates to the latter part of the nineteenth century, making this a particularly early building in the town. Its imposing vertical form and relatively small window openings are typical early features.
This does not grant access. Most recorded buildings are privately owned; view them only from public ground unless the owner allows entry.
Places near here
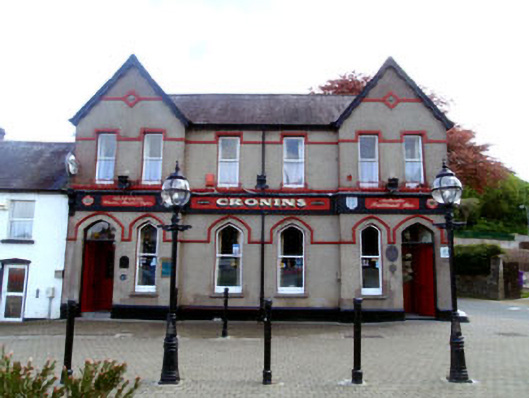 Croninshotel · 171 yd
 Crosshaven Tourist OfficeVisitor information · 207 yd
 Crosshaven Housecountry house · 277 yd
 Castle (Site of)Castle, unclassified · 332 yd
 St Bridgets WellHoly well · 936 yd
 St Marys WellHoly well · 973 yd
 Curraghbinny WoodsForest · 1072 yd
 The Giant's GraveMonument · 1097 yd
 William Warren Baldwin plaqueMemorial · 1354 yd
 Church Bay BeachBeach / strand · 1442 yd
 Fennells Bay beachBeach / strand · 1.2 mi
 Loughbeg Bird ReserveNature reserve · 1.4 mi
Other information
Photo: National Inventory of Architectural Heritage · Website use allowed for educational or private purposes with source credit