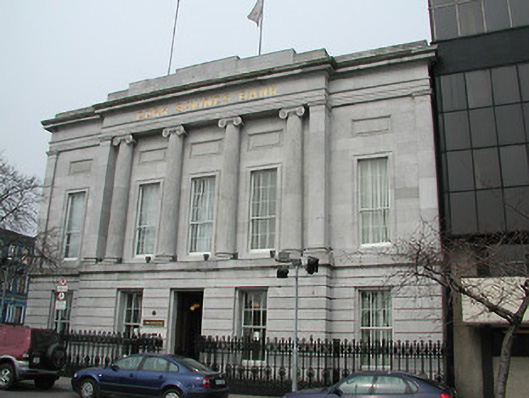
What is recorded here
Corner-sited end-of-terrace five-bay two-storey neo-Classical style bank, built 1835, with central breakfront. Hipped and pitched slate roof with ashlar limestone stepped parapet. Ashlar limestone walls with channelled render to ground floor, string course between floors, moulded entablature below eaves course, engaged fluted Ionic columns to breakfront, and having engaged pilasters to end bays. Timber sash windows and timber panelled door. Cast-iron railings to site. Retaining interior fixtures and fittings.
Designed by architects T. and K. Deane in 1839, this purpose-built bank is of apparent architectural form and design. Located on a corner site overlooking the south channel of the river Lee, this building occupies a prominent position in the urban landscape. The building retains many interesting features and materials, such as the timber sash windows, cast-iron railings, and the carved and ashlar limestone which were was clearly executed by skilled craftsmen
This does not grant access. Most recorded buildings are privately owned; view them only from public ground unless the owner allows entry.
Places near here
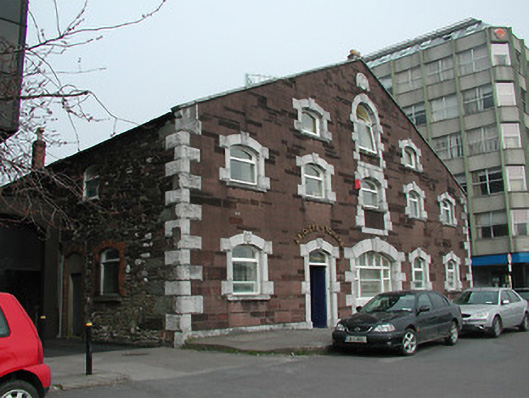 Deloitte and Touchemill (water) · 41 yd
 Clontarf Bridgebridge · 115 yd
 Thomas Mac Curtain StatueMonument · 119 yd
 Cork 800 MemorialMonument · 151 yd
 Fire hose monumentMemorial · 230 yd
 Father MatthewMonument · 380 yd
 Cork WalksVisitor information · 405 yd
 Tourist OfficeVisitor information · 511 yd
 Mashanaglass Castle (in Ruins)Castle, tower house · 19 mi
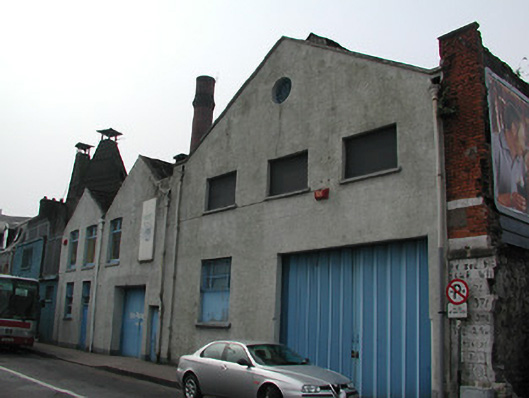 factoryfactory · 125 yd
 City Halltown/county hall · 146 yd
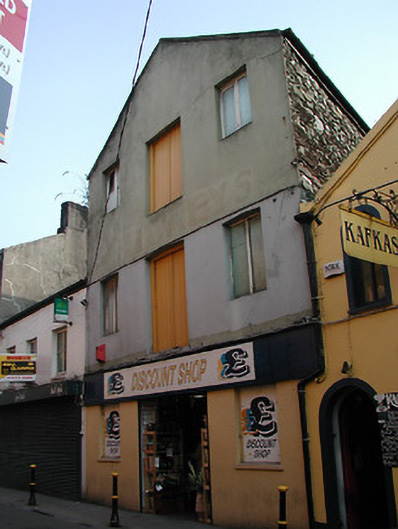 Discount Shopstore/warehouse · 153 yd
Other information
Photo: National Inventory of Architectural Heritage · Website use allowed for educational or private purposes with source credit