
What is recorded here
Detached three-bay single-storey gate lodge, built c.1820, having projecting bay to side (east). Hipped slate roofs having overhanging timber clad eaves supported by carved timber corbels, rendered chimneystack and uPVC rainwater goods. Rendered walls throughout. Round-headed openings having stone sills, raised moulded render surrounds and paired rounded-headed windows. Square-headed window openings with stone and render sills to side (east, west) elevations, having two-over-two pane timber sliding sash and timber casement windows. Round-headed door opening with moulded render surround and timber panelled door. Blind round-headed door opening to side (west) elevation.
This delightful gate lodge retains its original form and numerous original features including paired round-headed windows and moulded render surrounds. It forms a notable roadside feature, and is an indicator of the former grandeur of Pallastown demesne.
This does not grant access. Most recorded buildings are privately owned; view them only from public ground unless the owner allows entry.
Places near here
 Pallastown WoodWood · 625 yd
 IndicatedHoly well · 695 yd
 Belgooly Bridgebridge · 871 yd
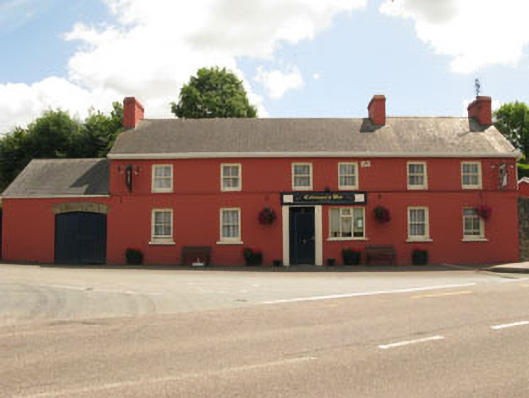 Coleman's Barhouse · 1177 yd
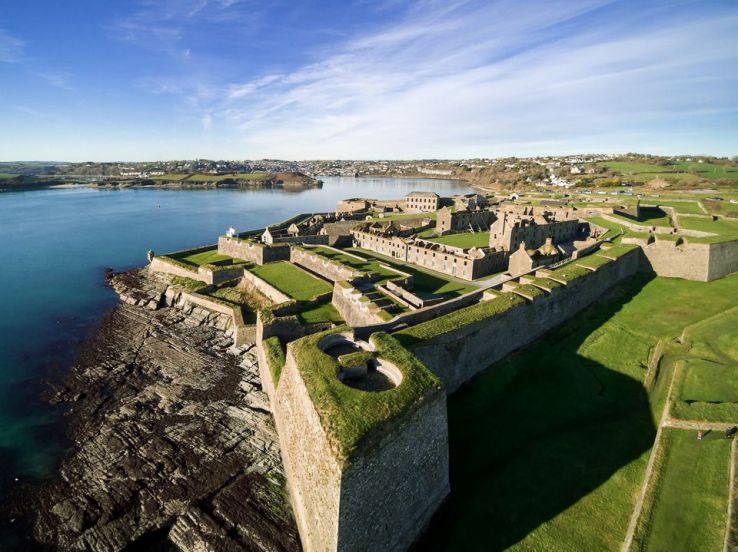 Fort (Site of)Fairy fort / earthen ringfort · 1.1 mi
 CastleCastle, unclassified · 1.2 mi
 Graveyard in ArdbrackGraveyard · 1.9 mi
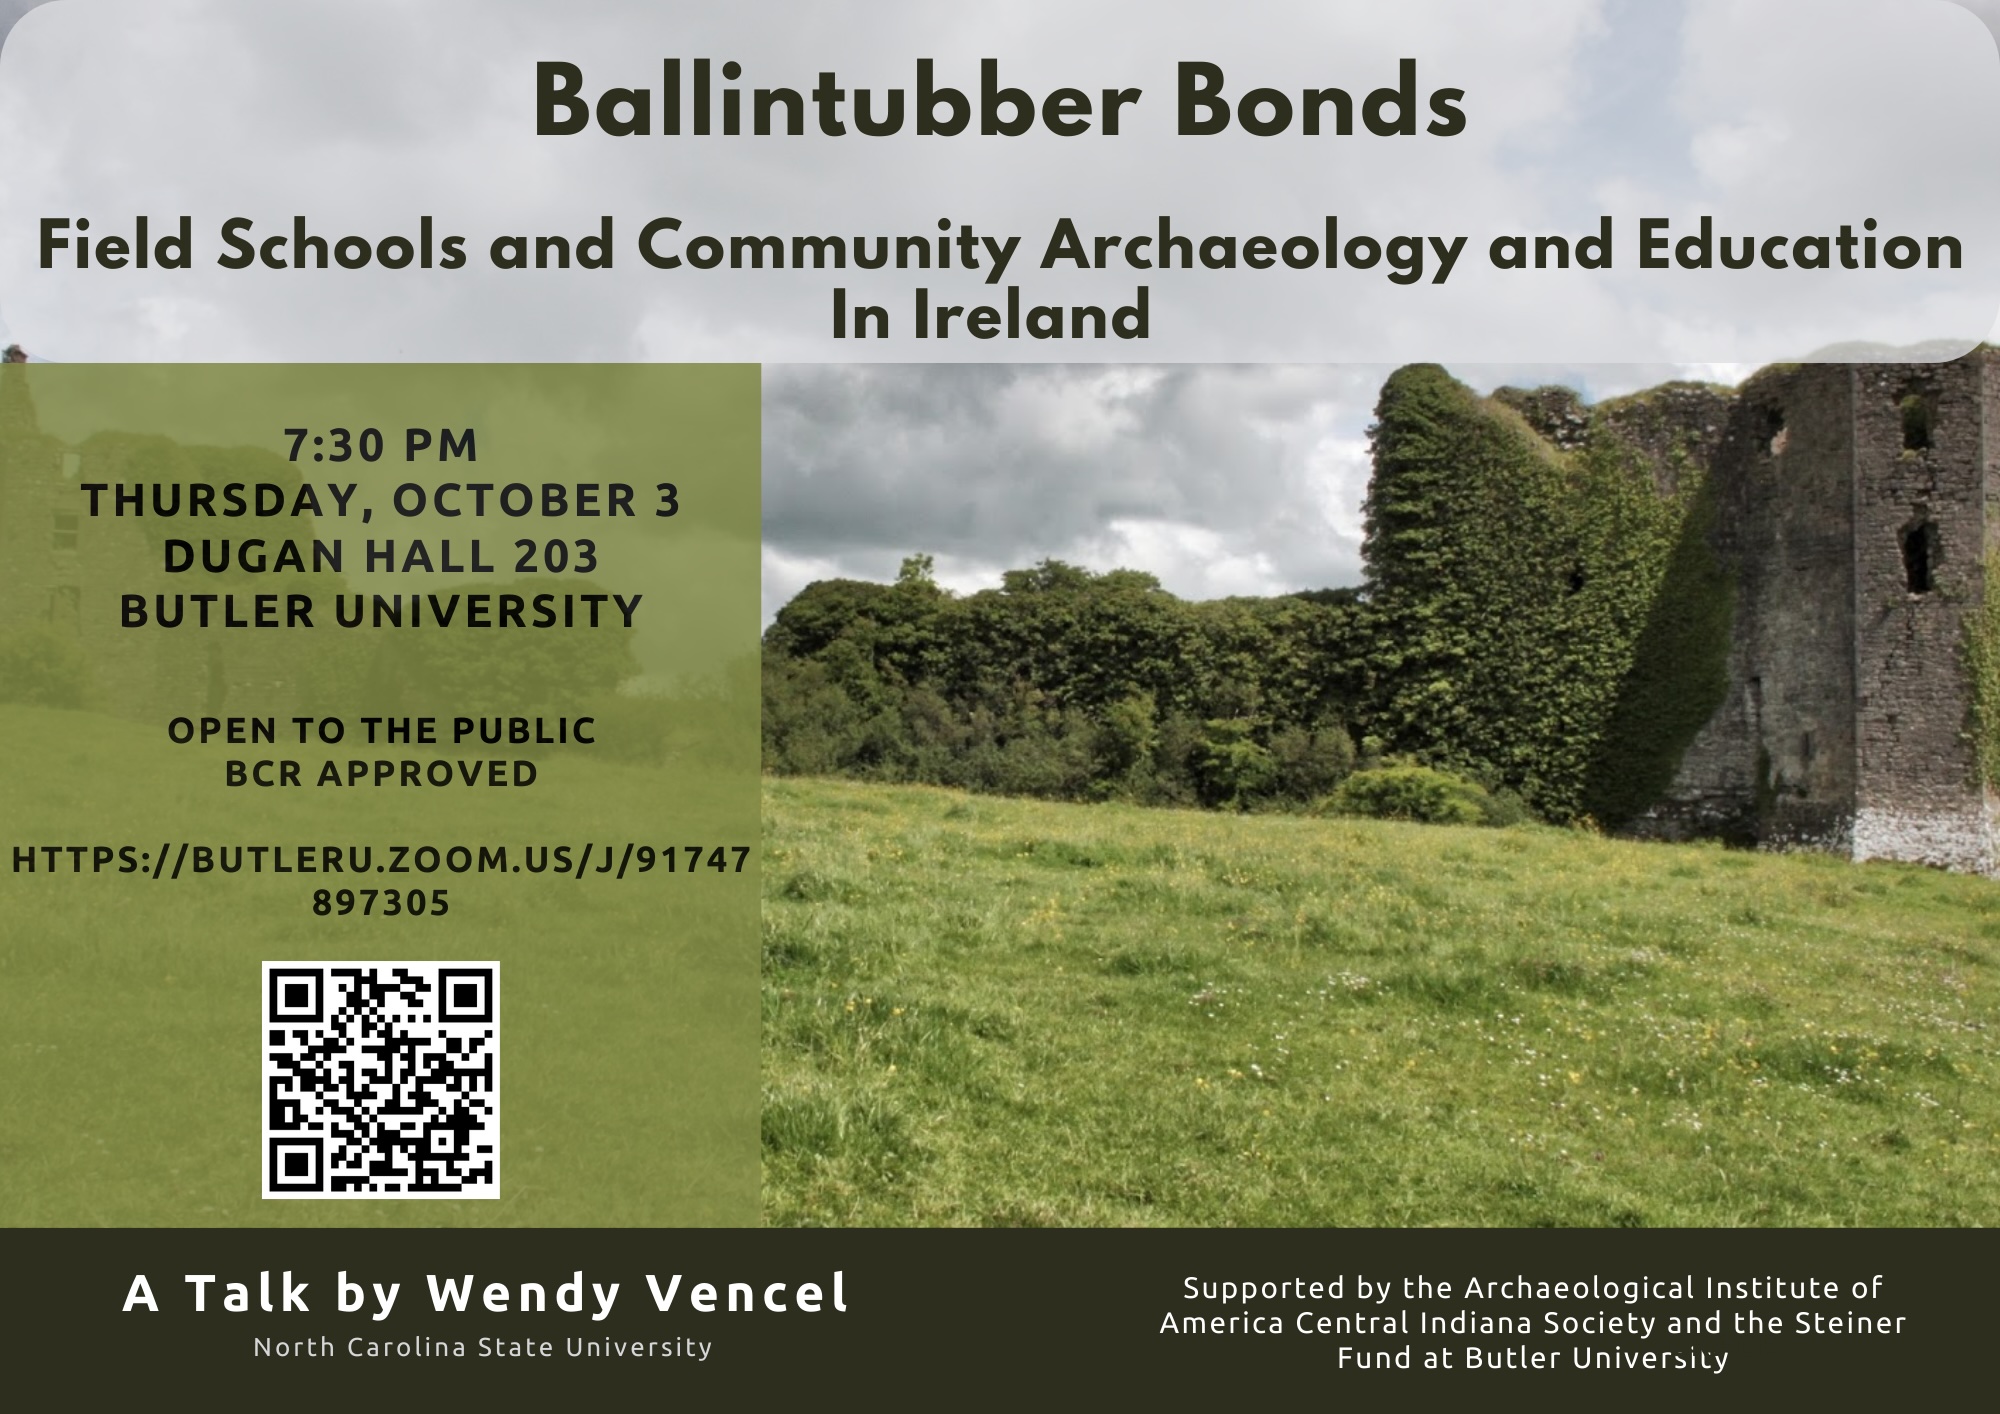 Ballintubber WoodWood · 2.0 mi
 GaolCastle, tower house · 2.0 mi
 The Tumble CartHeritage attraction · 2.1 mi
 Dermot Ryan's Heritage Town WalksHeritage attraction · 2.1 mi
 James FortVisitor information · 2.1 mi
Other information
Photo: National Inventory of Architectural Heritage · Website use allowed for educational or private purposes with source credit