What is recorded here
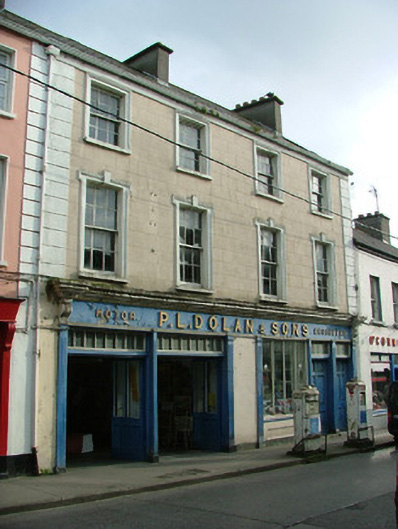
Terraced four-bay three-storey house, built c.1820, with shopfront and returns to rear. Fronts directly onto street. Pitched slate roof with rendered chimneystacks and terracotta ridge tiles. Ruled-and-lined render to walls with rendered quoins. Timber sash windows with stucco surrounds and tooled stone sills, those at first floor are lugged. Timber shopfront with rendered stallriser and fluted pilasters, console brackets and cornice with raised lettering to fascia board. Timber mullioned display window, flanked by double timber doors to north and single timber door to south with timber mullioned overlights. Two freestanding petrol pumps to front pavement.
This well proportioned and modestly designed building is enhanced by the retention of much original fabric and features. Of particular note are the moulded window surrounds. The lugged architraves are reminiscent of the classical design popular in Ireland during the eighteenth century. The memorable shopfront, comprising double and single doors, creates an unusual and visually appealing element with the streetscape of Birr.
This does not grant access. Most recorded buildings are privately owned; view them only from public ground unless the owner allows entry.
Places near here
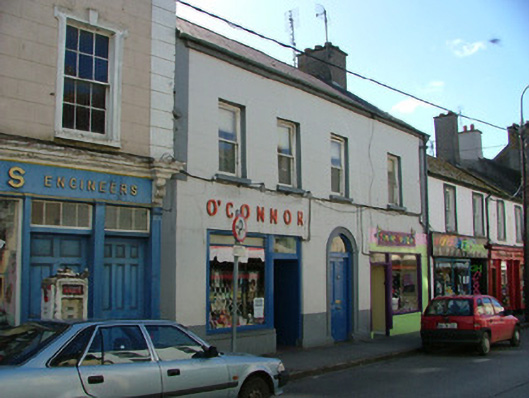 O'Connorhouse · 10 yd
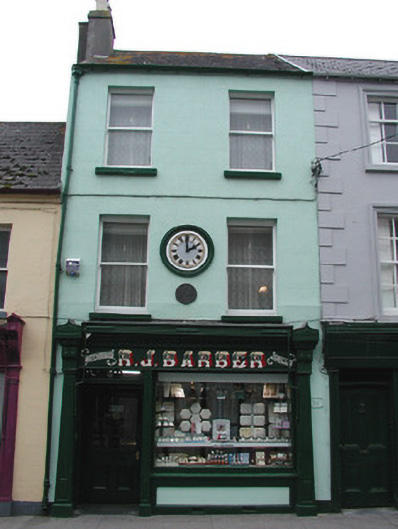 R.J. Barberhouse · 19 yd
 Town defences in Townparks (ballybrit By.)Town defences · 112 yd
 Ecclesiastical site in Townparks (ballybrit By.)Ecclesiastical site · 130 yd
 Oriental planeOriental plane · 229 yd
 Waterfall PointViewpoint · 236 yd
 Birr Heritage CentreMuseum · 298 yd
 Black Castle (Site of)Castle, motte · 304 yd
 James Franklin FullerMemorial · 375 yd
 Birr Castlebuilding misc · 485 yd
 Grey PoplarGrey Poplar · 517 yd
 River WalkWalking route · 535 yd
Other information
Photo: National Inventory of Architectural Heritage · Website use allowed for educational or private purposes with source credit