What is recorded here

Terraced three-bay four-storey over basement former house, built c.1795, now in use as offices. Roof concealed behind parapet, with recent moulded cornice, and cast-iron downpipes to front elevation. Coursed dressed limestone walling to front elevation and lined-and-ruled rendered walls to rear. Chamfered cut stone string course to ground floor. Square-headed window openings with replacement uPVC windows, having block-and-start surrounds, stone sills and voussoirs to front, with cast-iron window guards to basement, and with rendered surrounds and reveals to rear windows with rendered stone sills. Round-headed door opening to front within splayed render surround having replacement timber panelled door surmounted by fanlight. Cut limestone threshold and splayed flight of limestone steps having wrought-iron railings over basement trench. Square-headed door opening to basement level below steps, with recessed recent timber door with rendered step
This attractive former house, having the same fenestration pattern as its neighbour, forms an impressive part of the streetscape. The dressed stone façade, a testament to the skills of the masons, is enhanced by the retention of the fanlight to the doorway and the cast-iron railings to the basement area. The building was erected by Walter Joyce's brother and business partner, John, and thus this house reflects the city's mercantile history.
This does not grant access. Most recorded buildings are privately owned; view them only from public ground unless the owner allows entry.
Places near here
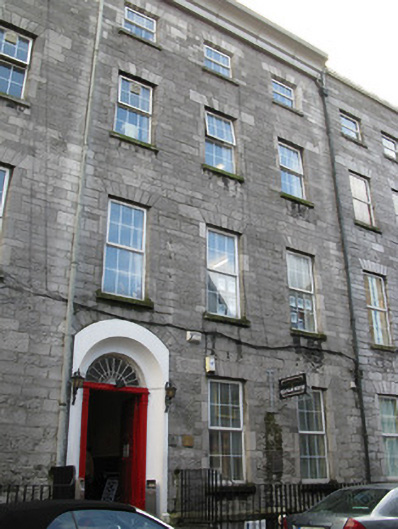 Ozanam Househouse · 9 yd
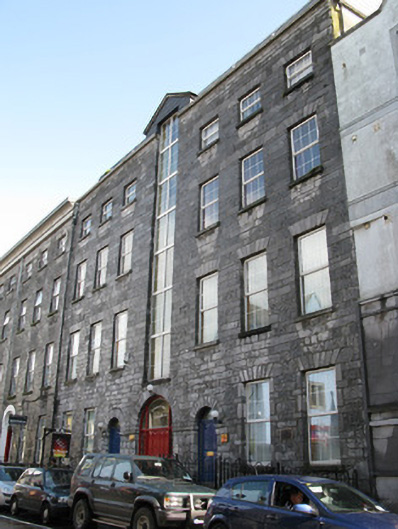 Augustine Courtstore/warehouse · 25 yd
 Mechanics InstituteMemorial · 76 yd
 Outset GalleryGallery · 126 yd
 GALWAYHistoric town · 146 yd
 Lynch's CastleCastle · 148 yd
 City WallsHeritage attraction · 157 yd
 CrossCross, Market cross · 178 yd
 Hall of the Red EarlMemorial · 213 yd
 CastleCastle, tower house · 274 yd
 Browne DoorwayVisitor information · 345 yd
 Saint Augustine's Catholic Churchchurch/chapel · 56 yd
Other information
Photo: National Inventory of Architectural Heritage · Website use allowed for educational or private purposes with source credit