What is recorded here
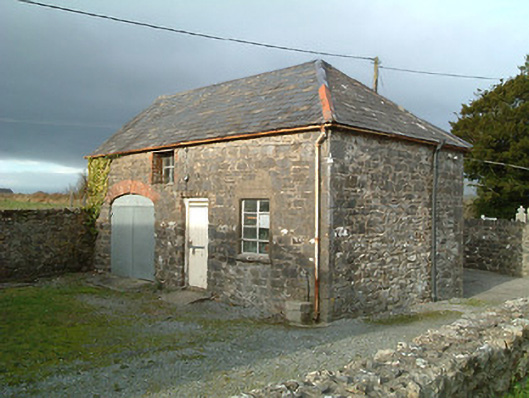
Detached three-bay two-storey outbuilding, c.1825, with elliptical-headed carriageway to left ground floor. Refenestrated, c.1950, with some openings remodelled. Now disused. Pitched and hipped slate roof with clay ridge tiles, and cast-iron rainwater goods on dressed limestone eaves. Random squared rubble limestone walls with tooled dressed limestone quoins to corners. Square-headed window openings (some remodelled, c.1950) with red brick dressings, lintels, and replacement steel casement windows, c.1950. Square-headed door opening with red brick dressings, and remains of timber door. Elliptical-headed carriageway to left ground floor with iron double doors having iron overpanel. Set in grounds shared with Saint Senan's Catholic Church.
This official record and map point do not grant access. Most recorded buildings are privately owned; view them only from public ground unless the owner allows entry.