What is recorded here
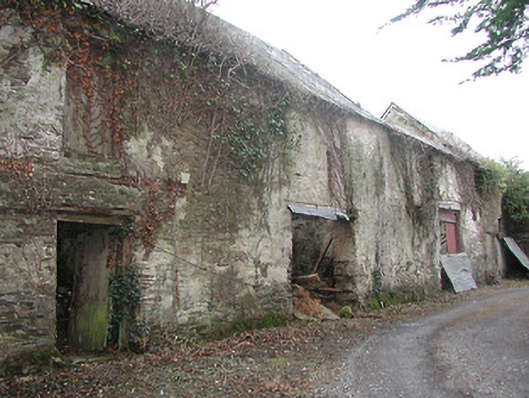
Detached three-bay two-storey outbuilding, c.1800, on an L-shaped plan with square-headed carriageway to ground floor, and two-bay two-storey lower range perpendicular to right originally having elliptical-headed carriageway to right ground floor. Now in ruins. Pitched slate roofs now mostly collapsed with clay ridge tiles, and no rainwater goods surviving on rendered squared rubble stone eaves. Remains of limewashed (whitewashed) lime rendered walls over random rubble stone construction. Square-headed window openings (some slit-style) with no sills, timber lintels, and remains of timber fittings. Square-headed door openings (including to first floor) with timber lintels, and remains of timber boarded doors. Square-headed carriageway to ground floor with timber lintel, and remains of timber boarded doors. Elliptical-headed carriageway to ground floor perpendicular range remodelled, c.1925, with cut-stone voussoirs, and random rubble stone infill (incorporating square-headed window opening with remains of timber fitting). Interior now in ruins. Set back from line of road.
Presently in ruinous state a middle-size outbuilding displaying a traditional construction in unrefined rubble stone forms an appealing feature of some Romantic quality in the landscape.
This does not grant access. Most recorded buildings are privately owned; view them only from public ground unless the owner allows entry.
Places near here
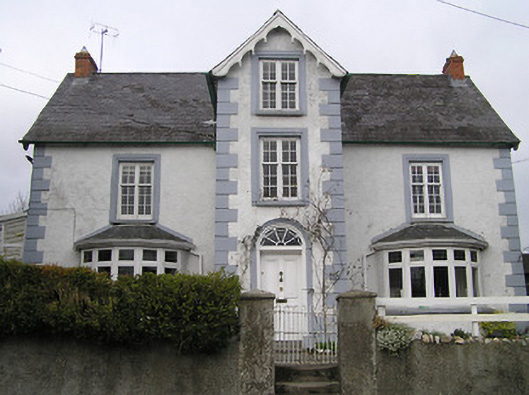 Bridgeview Househouse · 53 yd
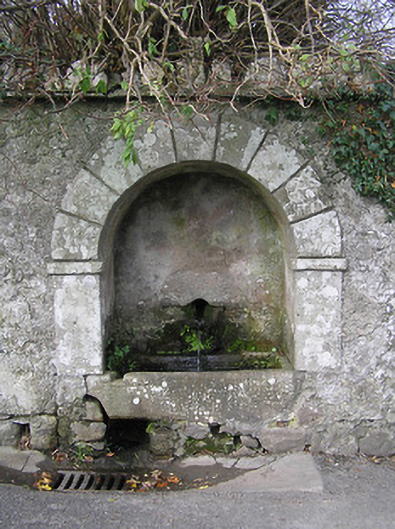 Sally Wellfountain · 69 yd
 CastleCastle, motte · 129 yd
 Town defences in InistiogeTown defences · 139 yd
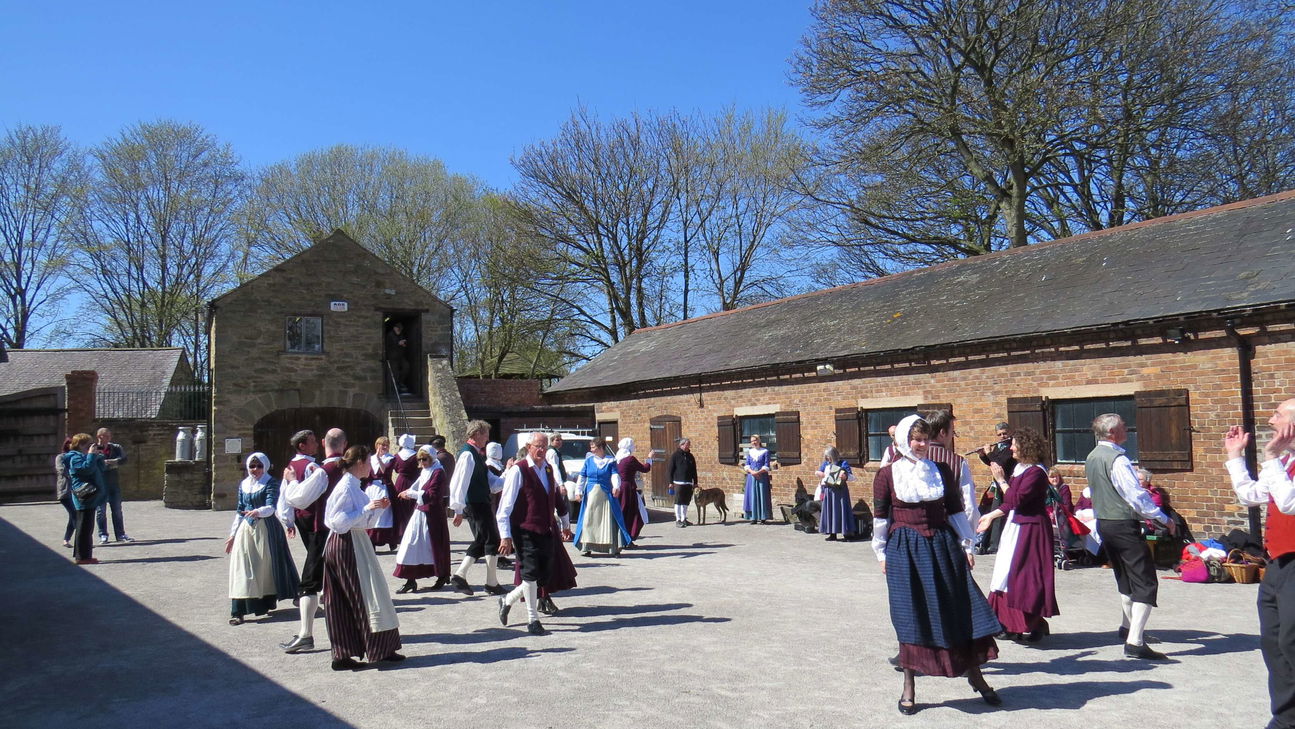 Woodstock Heritage MuseumMuseum · 144 yd
 St Colmcille's WellVisitor information · 195 yd
 Font in InistiogeFont · 217 yd
 Graveyard in InistiogeGraveyard · 274 yd
 James FrenyMemorial · 275 yd
 St. Mary's ChurchVisitor information · 275 yd
 Black CastleCastle · 287 yd
 The CoumWood · 502 yd
Other information
Photo: National Inventory of Architectural Heritage · Website use allowed for educational or private purposes with source credit