
What is recorded here
End-of-terrace three-bay single-storey rubble stone outbuilding, c.1840, with square-headed carriageways to rear (south) elevation. Reroofed, c.1940. Part reroofed, c.1965. Now disused. Pitched roof with replacement corrugated-iron, c.1940, having replacement felt, c.1965, to rear (south) pitch, iron ridge tiles, and cast-iron rainwater goods. Limewashed random rubble stone wall to front (north) elevation with unpainted random rubble stone walls to remainder having lime mortar. Series of three square-headed carriageways with no fittings. Road fronted with concrete footpath to front.
A picturesque range of vernacular appearance, as suggested by the informal form and massing, and the construction in unrefined, locally-sourced materials. Although now apparently disused, the outbuilding retains much of its historic quality, and enhances the visual appeal of the street scene.
This does not grant access. Most recorded buildings are privately owned; view them only from public ground unless the owner allows entry.
Places near here
 S. Twomeyhouse · 17 yd
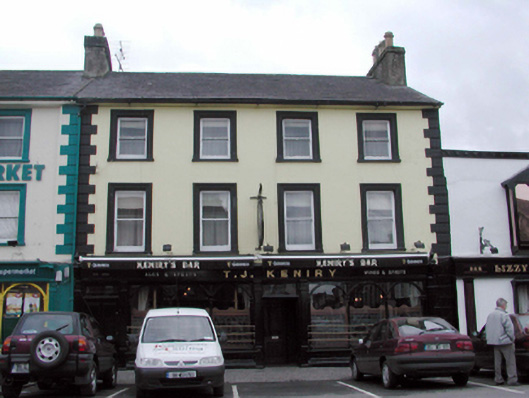 T.J. Keniryhouse · 61 yd
 Lisfinny CastleCastle · 1238 yd
 CastleCastle, unclassified · 1735 yd
 Tallow HillMountain / peak · 1.3 mi
 Enclosure in GlasshouseEnclosure · 1.7 mi
 Fulacht fia in GlasshouseFulacht fia · 1.7 mi
 Graveyard in Curraheen (kinnatalloon By.)Graveyard · 3.3 mi
 Bishopstown WoodForest · 3.4 mi
 Castlebrook forestWood · 3.9 mi
 Lismore Castlefarm house · 4.2 mi
 Ballysaggartmore TowersHeritage attraction · 4.4 mi
Other information
Photo: National Inventory of Architectural Heritage · Website use allowed for educational or private purposes with source credit