What is recorded here
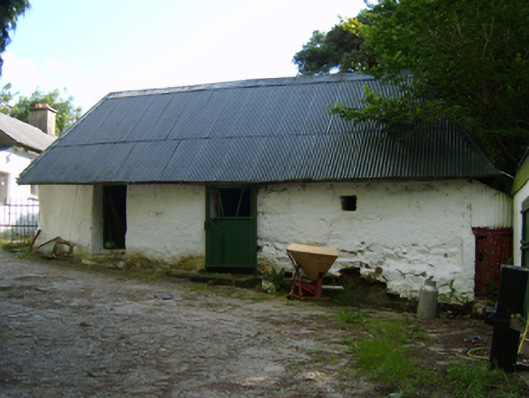
Detached three-bay single-storey thatched outbuilding, extant 1840, on a rectangular plan. Now disused. Corrugated-iron-covered hipped oat thatch roof on collared split bough construction with pressed iron ridge, and cast-iron rainwater goods on limewashed eaves. Limewashed lime rendered battered walls. Pair of square-headed door openings (north) with concealed dressings including timber lintels framing sheet steel half-doors. Set in shared grounds.
This official record and map point do not grant access. Most recorded buildings are privately owned; view them only from public ground unless the owner allows entry.