
What is recorded here
Terraced two-bay three-storey house, built c.1830, having integral carriage arch to east end. In use as offices and dental surgery. Gabled four-bay two-storey residential range linked to catslide extension at rear. Slate roof with smooth rendered projecting cornice, smooth rendered brick chimneystack and replacement steel rainwater goods. Painted smooth rendered ruled-and-lined walling to front facade, with rusticated block-and-start quoins. Smooth cement render to rear elevation. Square-headed window openings with moulded render surrounds, painted stone sills, and with timber sliding sash frames to upper floors, six-over-three pane without horns to top floor and six-over-six pane to first floor with convex horns, and replacement timber frames to ground floor. All windows to rear elevation are timber sliding sash without horns. Square-headed door opening, with lugged render architrave supporting frieze with stud decoration, moulded projecting cornice, overlight, and four-panel timber door with limestone step. Chamfered stone plinth to front of ground floor windows surmounted by cast-iron railings incorporating boot scraper beside doorway. Square-headed vehicular access has three-centred arch to rear.
This traditionally proportioned example of terraced housing retains much of its original materials and features, notably the fine cast-iron railings, and the vehicular access to the rear yard which now provides pedestrian connectivity between the Main Street and car parking in the distinctively long former back plots of the street-front buildings. The fine render details, especially to the doorway, provide visual interest, and the retention of a timber panelled door and sash windows enhances the structure.
This does not grant access. Most recorded buildings are privately owned; view them only from public ground unless the owner allows entry.
Places near here
 Bank of Irelandbank/financial institution · 9 yd
 masonic lodge/hallmasonic lodge/hall · 18 yd
 Big Tom Memorial StatueMemorial · 124 yd
 Bawn in OnomyBawn · 393 yd
 Blaney CastleCastle · 420 yd
 The CrescentMemorial · 854 yd
 Harper's IslandIslet · 1625 yd
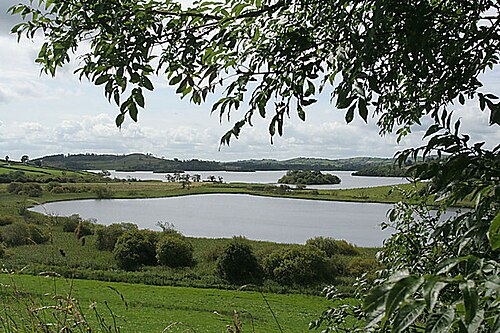 Lough MucknoLake and park landscape · 1722 yd
 Garmany's IslandIslet · 1729 yd
 Monaghan WayWalking route · 1.4 mi
 Fortification in ConcraFortification · 1.5 mi
 Dairy HillMountain / peak · 1.6 mi
Other information
Photo: National Inventory of Architectural Heritage · Website use allowed for educational or private purposes with source credit