
What is recorded here
Detached six-bay two-storey office building, extant 1904, on a rectangular plan. Hipped slate roof with clay ridge tiles, red brick Running bond chimney stacks having stringcourses below capping supporting yellow terracotta tapered pots with red brick Running bond buttressed "wallhead" chimney stack to rear (east) elevation having stepped capping, and cast-iron rainwater goods on rendered red brick header bond eaves. Rendered walls; exposed coursed rubble stone construction (east) with red brick flush quoins to corners. Segmental-headed door opening (south), timber doorcase with chamfered pilasters on cut-granite padstones supporting cornice on "Acanthus"-detailed fluted consoles, and concealed dressings framing timber panelled double doors having overlight. Square-headed door opening (south) with concealed dressings framing timber panelled door having overlight. Square-headed window openings (ground floor) with cut-granite sills, and concealed dressings framing two-over-two timber sash windows. Camber-headed window openings (first floor) with cut-granite sills, and concealed dressings framing one-over-one timber sash windows. Interior including (ground floor): timber boarded office with timber panelled counter, and timber boarded ceiling on timber boarded encased beams on cast-iron colonette pillars. Street fronted with "Fleur-de-Lys"-detailed looped wrought iron railings to perimeter.
An office building representing an important component of the early twentieth-century built heritage of Gorey with the architectural value of the composition, one allegedly intended as a temperance hall but shortly thereafter occupied by Charles Kavanagh (----), 'Solicitors Managing Clerk' (NA 1911), suggested by such attributes as the elongated rectilinear plan form; and the gentle "sweep" of the openings lighting the purported hall. Having been well maintained, the elementary form and massing survive intact together with substantial quantities of the original fabric, both to the exterior and to the timber boarded interior, thus upholding the character or integrity of an office building making a pleasing visual statement in The Avenue.
This does not grant access. Most recorded buildings are privately owned; view them only from public ground unless the owner allows entry.
Places near here
 Gorey Post Officepost office · 21 yd
 The Mansemanse · 21 yd
 Market HouseHeritage attraction · 159 yd
 Fulacht fia in Ramstown LowerFulacht fia · 505 yd
 1798 MonumentMemorial · 551 yd
 Boiling WellHoly well · 901 yd
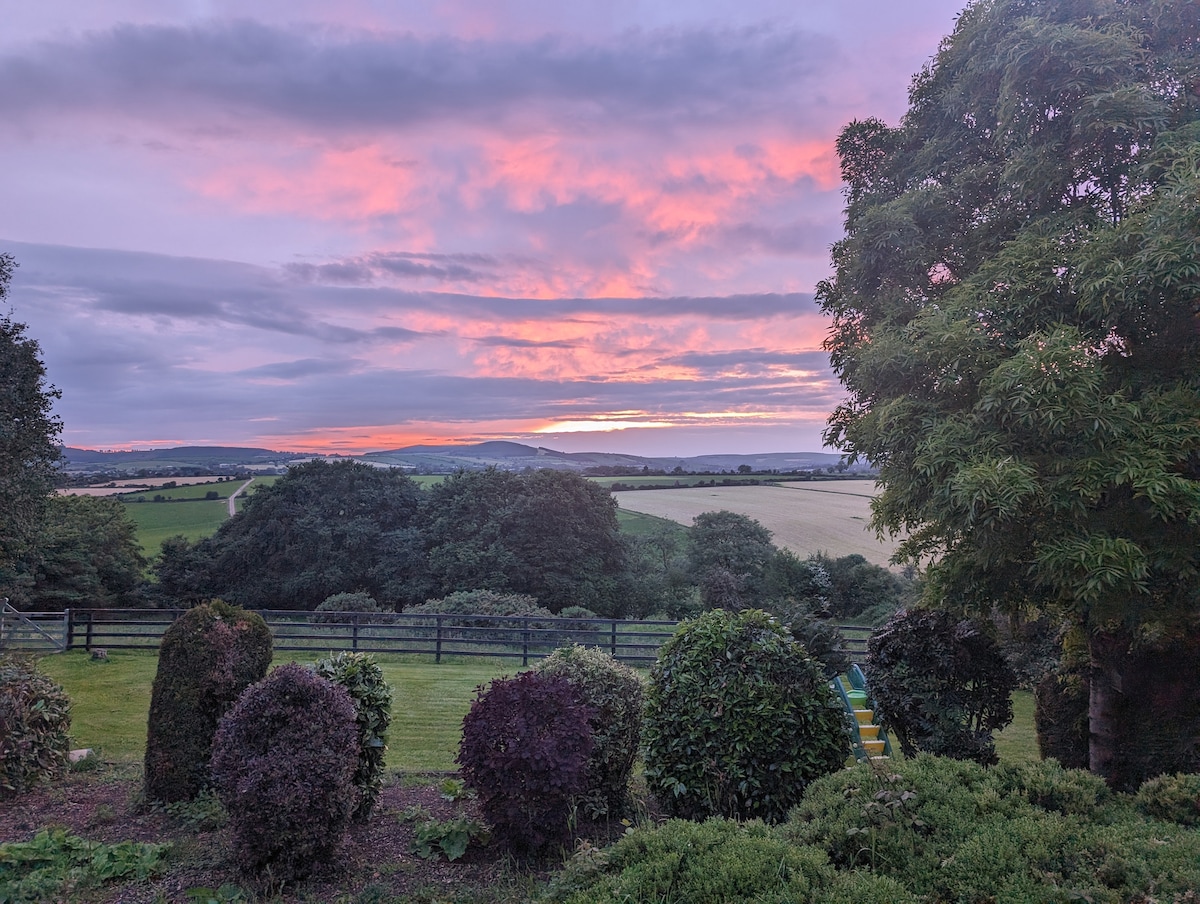 Gorey HillMountain / peak · 1467 yd
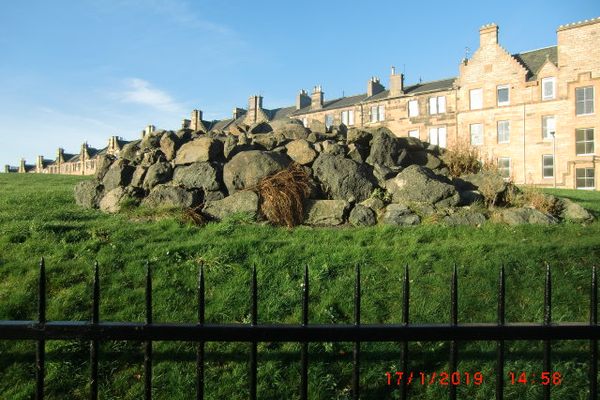 Carriganeagh RockMountain / peak · 1.7 mi
 Kia Ora Mini FarmHeritage attraction · 1.8 mi
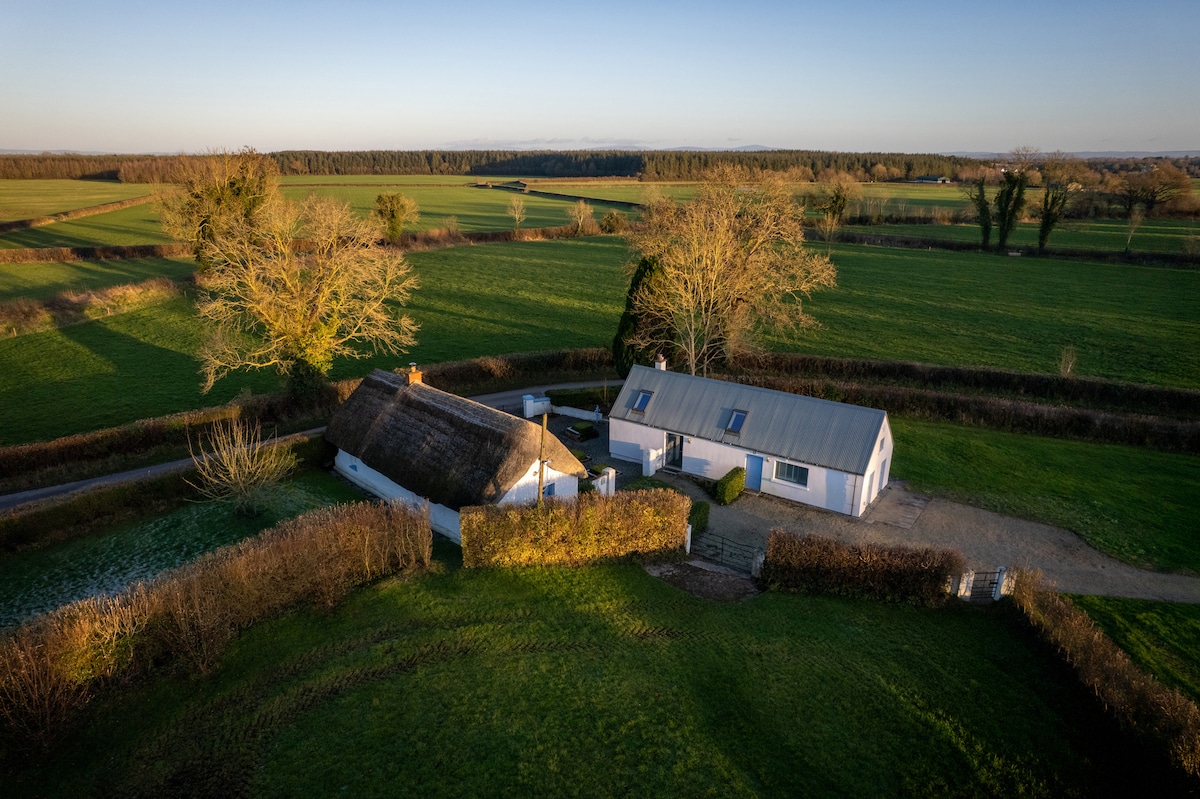 Ballingarry WoodForest · 2.6 mi
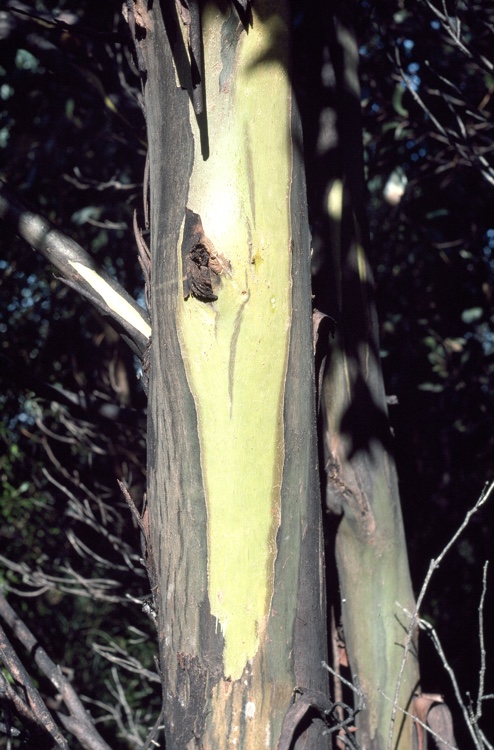 Johnston's gumJohnston's gum · 3.2 mi
 Saint Brigid's WellSpring · 6.4 mi
Other information
Photo: National Inventory of Architectural Heritage · Website use allowed for educational or private purposes with source credit