What is recorded here
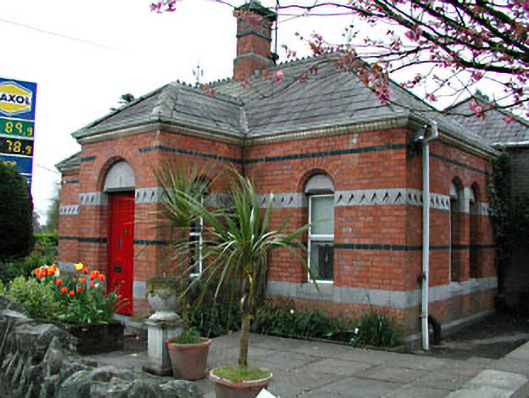
Detached three-bay single-storey former rent office, built 1872, with central projecting porch. Now in use as a private dwelling. Hipped patterned slate roof with brick chimneystacks, finials and ridge cresting. Red brick walls with limestone string course having chevron motif, vitrified brick string courses and yellow brick eaves course. Round-arched openings with ashlar limestone panels above. Timber sash windows and timber panelled door.
This building is a colourful addition in the streetscape, due to brick and ashlar architectural details which were used in its construction. The red brick walls are enlivened by the yellow brick, vitrified brick and limestone chevron courses. The building retains many original features and materials, such as the timber sash windows, slate roof and ridge cresting. It was formerly the rent office of Headfort demesne.
This does not grant access. Most recorded buildings are privately owned; view them only from public ground unless the owner allows entry.
Places near here
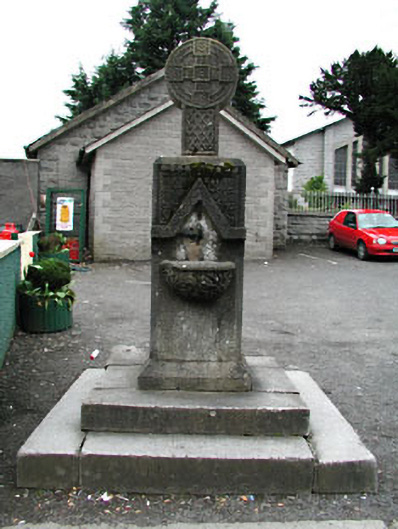 monumentmonument · 25 yd
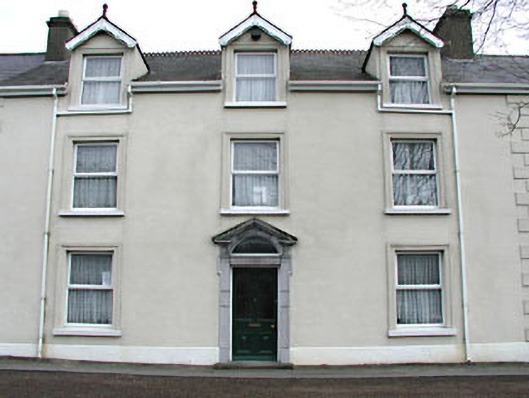 Headfort Lodgehouse · 43 yd
 Saint John's CemeteryMemorial · 78 yd
 The Parnell GardenMemorial · 136 yd
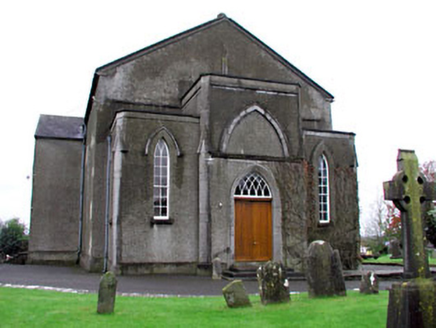 CastleCastle, unclassified · 271 yd
 CrossCross, High cross · 272 yd
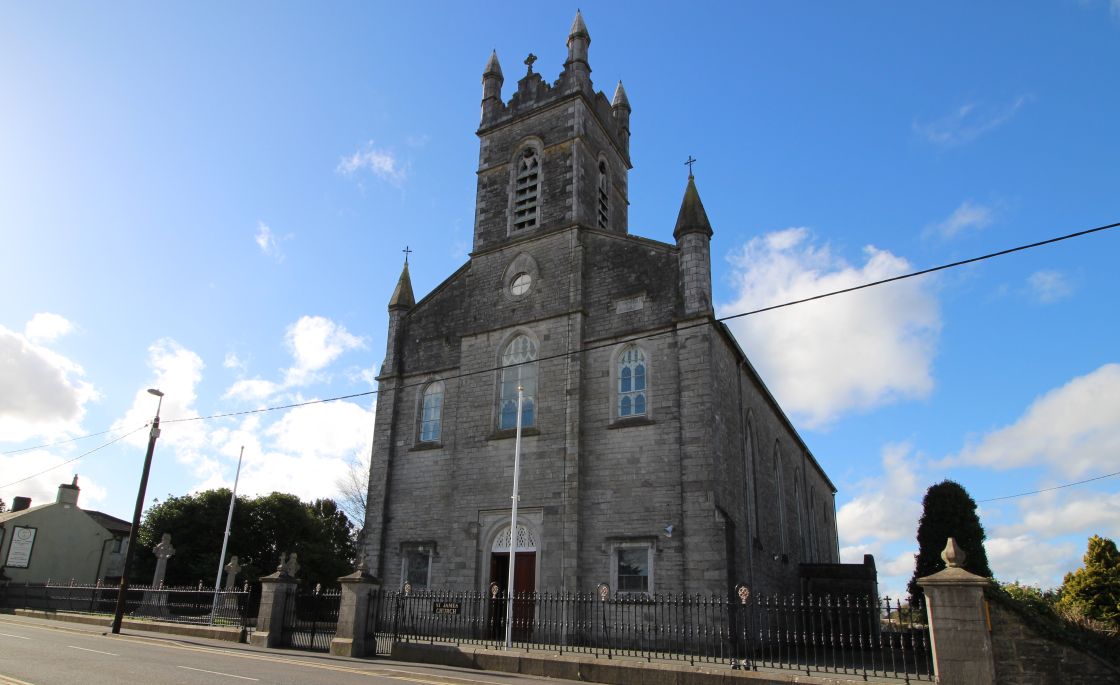 Font (present location) in Town Parks (kells Upper By.)Font (present location) · 497 yd
 Lady's Well WoodForest · 749 yd
 Long WoodWood · 828 yd
 Castle ruinsCastle · 1.2 mi
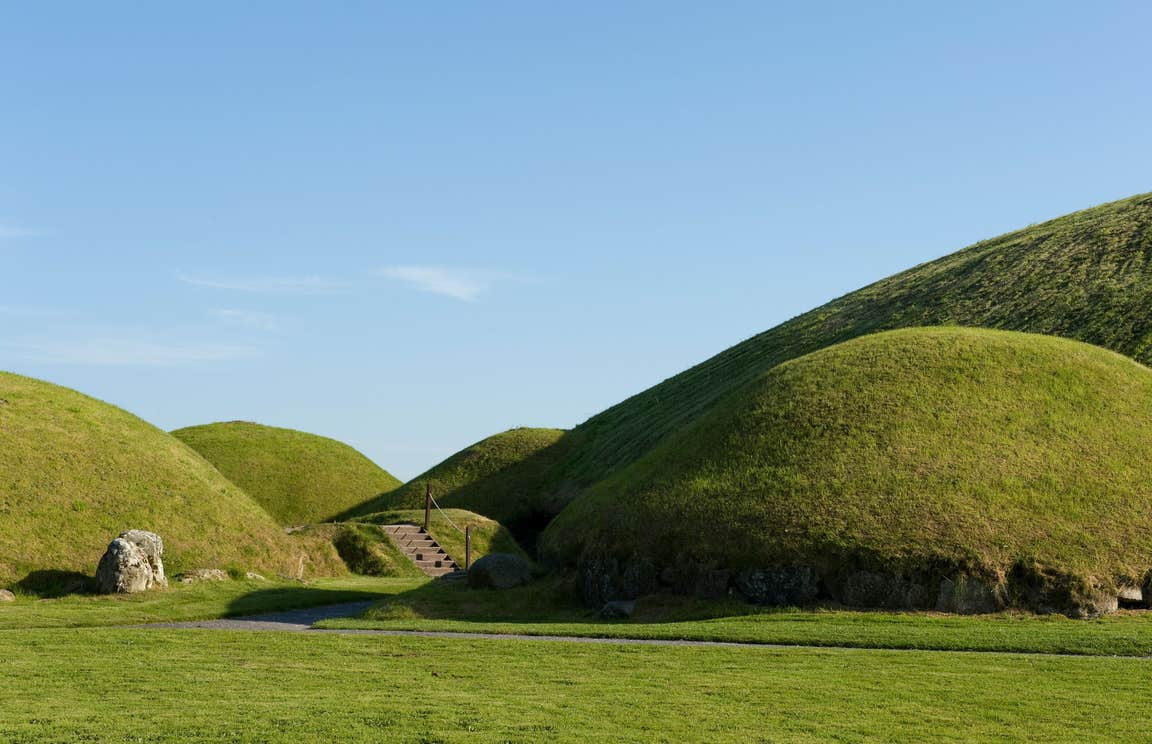 MountainpoleMountain / peak · 2.1 mi
 BalreaskMountain / peak · 2.4 mi
Other information
Photo: National Inventory of Architectural Heritage · Website use allowed for educational or private purposes with source credit