What is recorded here
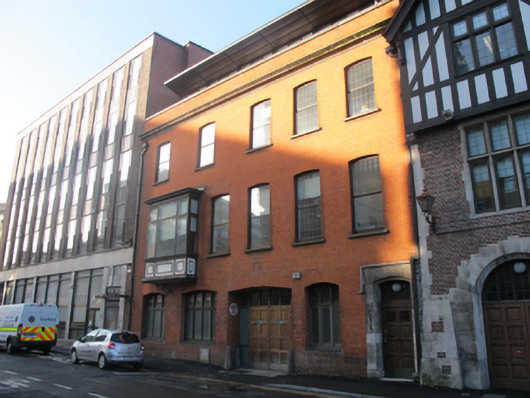
Attached five-bay three-storey office, built c.1910, with recent attic storey having metal roof. Red brick parapet having masonry coping covered with lead flashing, cast-iron rainwater goods. Carved granite cornice and eaves course over red brick, laid in English bond, to wall to front (east) elevation. Segmental-headed brick window openings having masonry sills, panelled timber oriel window to first floor, replacement uPVC windows throughout. Segmental-headed window openings to ground floor having flush masonry sills with iron spike studs and timber framed windows. Segmental-headed door opening having carved Portland stone surround and hood moulding, part-glazed timber panelled door and overlight. Segmental-headed integral carriage arch with brick reveals, jostle stones, timber door with raised and fielded panels, glass sidelights and overlights.
A fine Edwardian purpose-built office, constructed for the Dublin Gaslight Company, that makes an interesting addition to the character of the historic streetscape. It makes extensive use of factory-made brick along with delicate details in Portland stone, seen in particular in the doorcase and carved cornice, which articulate and provide a tonal and textural contrast to the façade. Its relative plainness, along with its more symmetrical facade, serves to effectively highlight the neighbouring Arts and Craft building, while contrasting with the mid twentieth century office blocks on Hawkins Street.
This does not grant access. Most recorded buildings are privately owned; view them only from public ground unless the owner allows entry.
Places near here
 officeoffice · 18 yd
 Ashfield Hostelhouse · 54 yd
 Padraig Sheahan MemorialMemorial · 65 yd
 SolartGallery · 84 yd
 Burial in Unknown TownlandBurial · 178 yd
 Daniel O'ConnellMonument · 196 yd
 Graveyard in Unknown TownlandGraveyard · 220 yd
 Seamus Heaney: Listen Now AgainMuseum · 252 yd
 Bigleaf MapleBigleaf Maple · 304 yd
 Oriental planeOriental plane · 312 yd
 Burning of the Custom Housearmed conflict · 376 yd
 1GQVisitor information · 380 yd
Other information
Photo: National Inventory of Architectural Heritage · Website use allowed for educational or private purposes with source credit