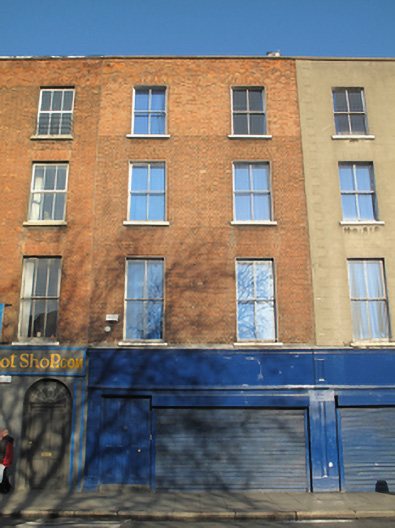
What is recorded here
Terraced two-bay four-storey house, built c.1820, now in commercial use. Shared M-profile hipped slate roof behind rebuilt red brick parapet wall having masonry coping. Replacement rainwater goods to rear (north) elevation. Red brick walls laid in Flemish bond, rendered wall to rear. Gauged brick square-headed window openings to front elevation having patent rendered reveals and masonry sills throughout, two-over-two pane timber sliding sash windows to front elevation and six-over-six pane and single timber casement window to rear. Round-headed stairwell window opening to rear elevation having timber sliding sash window. Recent timber shopfront to ground floor comprising panelled engaged pilasters on plinth bases, supporting fasciaboard over square-headed glazed display window. Square-headed door opening to west of shopfront with double-leaf timber panelled door.
Eden Quay was originally constructed in the early part of the nineteenth century with some of the buildings having been reconstructed after their destruction during the 1916 Rising. Many of the buildings in this area functioned as offices of steamship agents and brokers, and had stone arcaded shopfronts, although this feature has been dispensed with in this case. The fenestration rhythm and parapet height of the terrace has been maintained in this building and it makes a positive contribution to the historic streetscape.
This does not grant access. Most recorded buildings are privately owned; view them only from public ground unless the owner allows entry.
Places near here
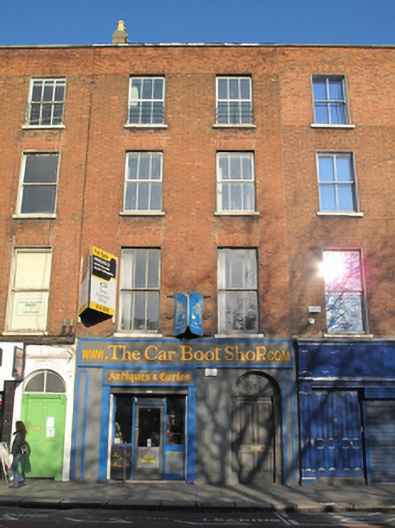 The Car Boot Shopoffice · 8 yd
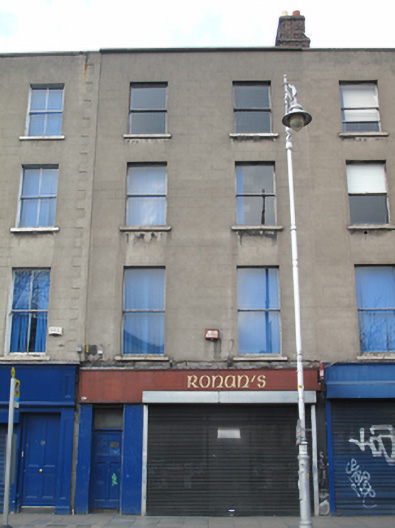 Ronanzoffice · 14 yd
 Spanish Civil War International BrigadeMemorial · 74 yd
 Padraig Sheahan MemorialMemorial · 137 yd
 Burial in Unknown TownlandBurial · 141 yd
 Daniel O'ConnellMonument · 213 yd
 Custom House Visitor CentreHeritage attraction · 245 yd
 Burning of the Custom Housearmed conflict · 251 yd
 SolartGallery · 267 yd
 1GQVisitor information · 344 yd
 Oriental planeOriental plane · 471 yd
 Bigleaf MapleBigleaf Maple · 491 yd
Other information
Photo: National Inventory of Architectural Heritage · Website use allowed for educational or private purposes with source credit