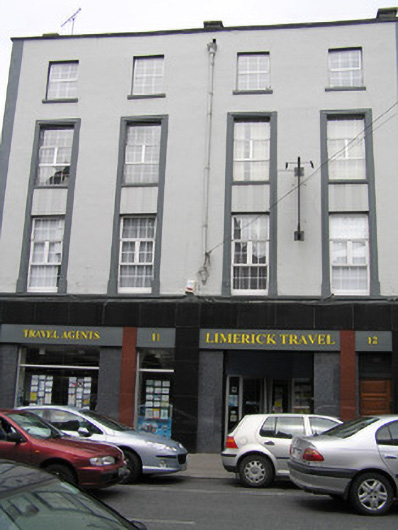
What is recorded here
Terraced four-bay four-storey building, built c. 1830, originally forming two two-bay houses, incorporated into the one composition, c. 1940, when the front elevation was given an Art Deco finish. M-profile roof hidden behind a parapet wall with three rendered chimneystacks to the front pitch and cast-iron hopper and downpipe. Painted ruled and lined rendered walls. Square-headed window openings with painted stone sills to third floor and uPVC windows throughout. Moulded stucco architrave on block ends links window openings at first and second floor level, with fluted window apron panels beneath. Polished marble-faced shopfront, erected c. 1995, with separate door opening accessing the upper floors.
The Art Deco façade composition of this building belies two late Georgian former townhouses, adding to the architectural palimpsest. The building adds significantly to the architectural heritage of the streetscape, which has a concentration of Art Deco architecture. This includes the neighbouring former cinema, itself an early nineteenth-century Methodist church, behind the façade.
This does not grant access. Most recorded buildings are privately owned; view them only from public ground unless the owner allows entry.
Places near here
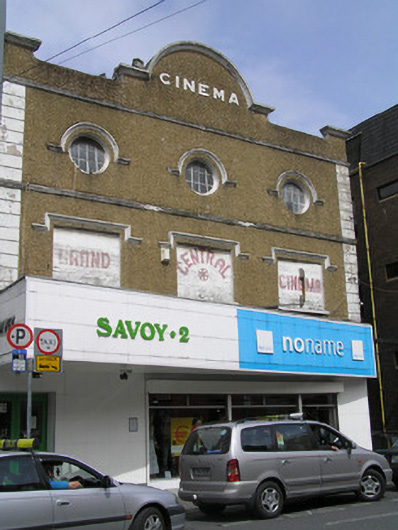 Grand Central Cinemachurch/chapel · 14 yd
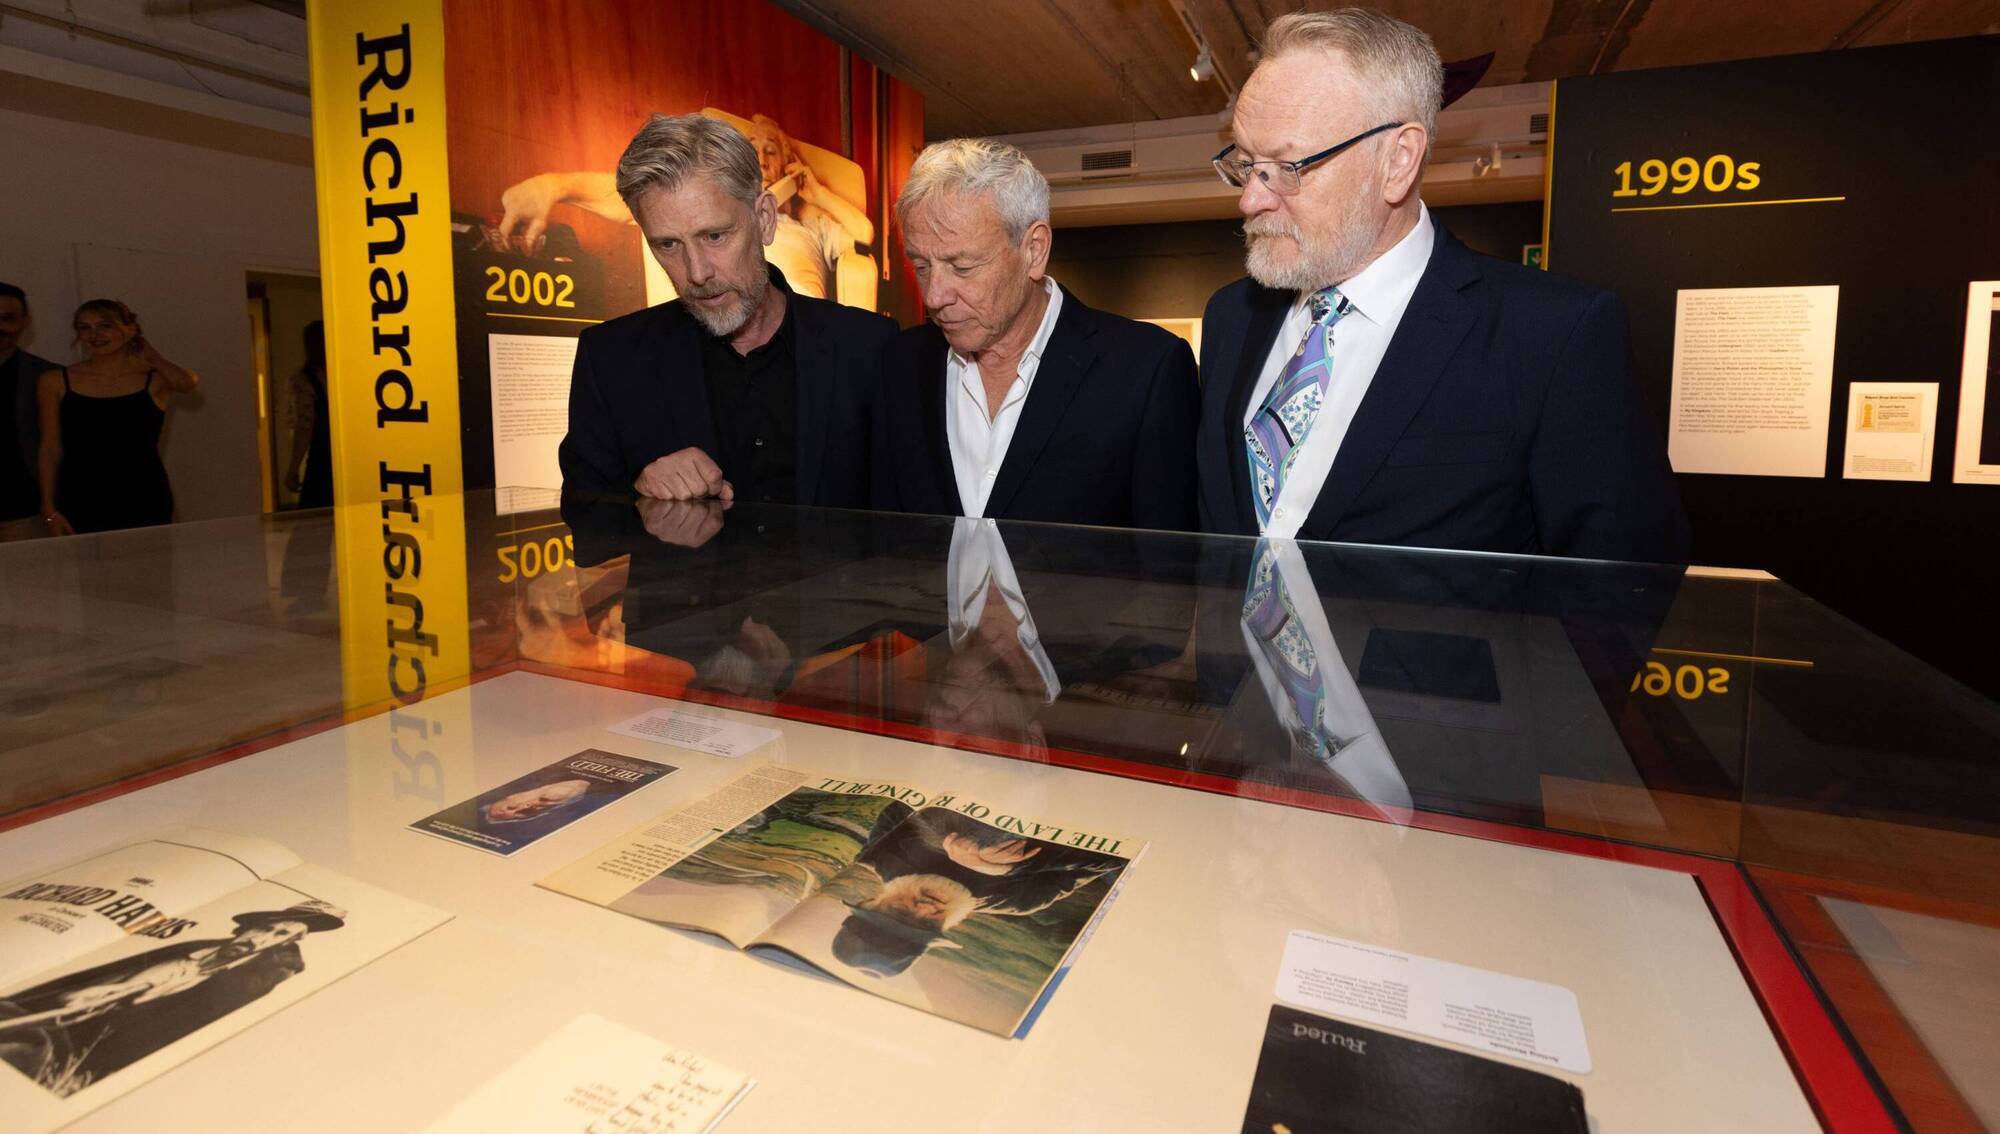 Richard Harris MemorialMonument · 31 yd
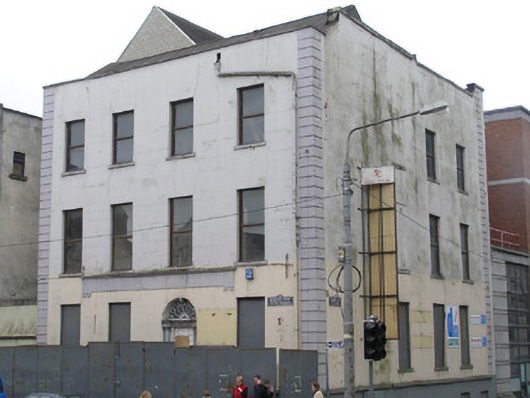 The Old Maternity Hospitalhouse · 46 yd
 Shannon IslandIslet · 201 yd
 The Singer from QuimperMemorial · 212 yd
 Siege of Limericksiege · 372 yd
 Hunt MuseumMuseum · 418 yd
 CastleCastle, unclassified · 425 yd
 Six Gun BatteryMonument · 473 yd
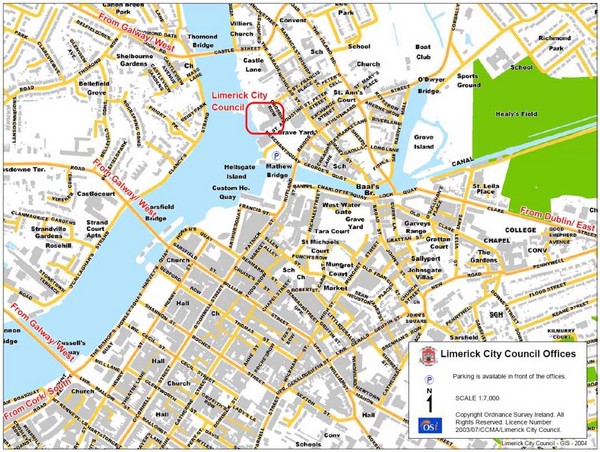 Grave YardGraveyard · 493 yd
 Castle Blake or Farranshone (Site of)Castle, unclassified · 702 yd
 Sarsfield Memorialmonument · 757 yd
Other information
Photo: National Inventory of Architectural Heritage · Website use allowed for educational or private purposes with source credit