
What is recorded here
End-of-terrace five-bay three-storey former commercial building, built c.1870, having shopfront to front (east) elevation, and recent extension to rear (west) elevation. Now in use as part of college. Hipped slate roof with recessed panel to centre, having red brick chimneystacks with clay pots and cast-iron rainwater goods, concealed behind cut granite parapet. Red brick walls laid in Flemish bond having granite ashlar quoins. Square-headed window openings with raised render reveals, granite sills and six-over-six pane timber sliding sash windows. Shopfront comprising red granite and render Corinthian columns on octagonal-profile plinths supporting moulded masonry fascia with recessed render and red granite marigold detail and moulded cornice. Segmental-headed display window openings having recent timber framed windows. Segmental-headed door openings with recent double-leaf timber panelled doors having overlights. Located at north end of Westland Row.
This late nineteenth century building retains a well-executed shopfront that is a particularly attractive addition to the streetscape, adding decorative and contextual interest. Though subsequently altered to accommodate educational use, it retains much of its traditional character. Westland Row was opened in 1773, and widened in 1792. It retains a number of late Georgian and early Victorian houses creating an interesting and varied historic streetscape.
This does not grant access. Most recorded buildings are privately owned; view them only from public ground unless the owner allows entry.
Places near here
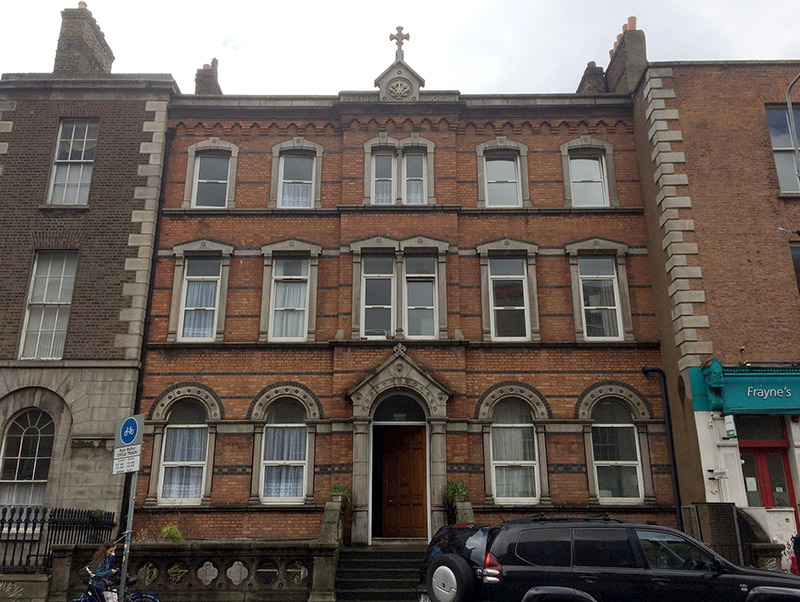 presbytery/parochial/curate's house, monasterypresbytery/parochial/curate's house, monastery · 58 yd
 The Naughten InstituteMemorial · 77 yd
 Humphrey Lloyd FRSMemorial · 77 yd
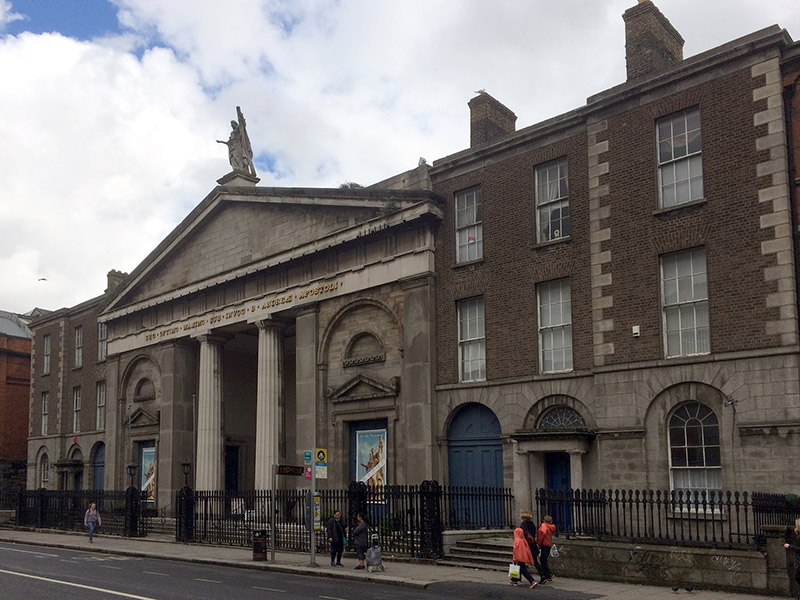 St. Andrew's Church and Presbyterychurch/chapel · 79 yd
 Trinity College DublinHistoric university campus · 323 yd
 The Giant's GardenHeritage attraction · 347 yd
 Bigleaf MapleBigleaf Maple · 364 yd
 Oriental planeOriental plane · 391 yd
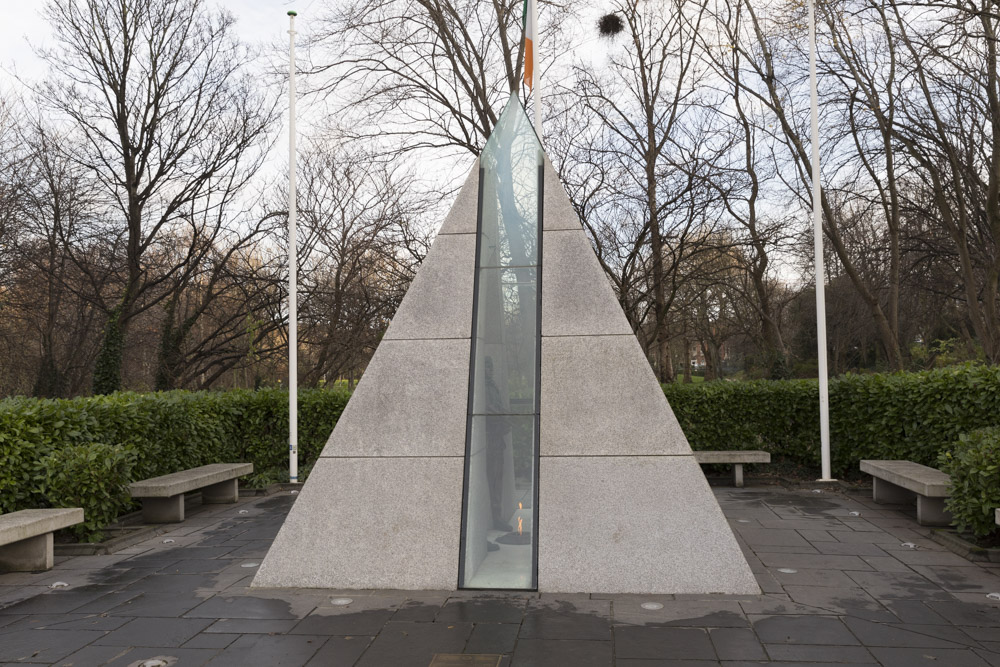 National Memorial to members of the Defence ForcesVisitor information · 419 yd
 Fitness TrailVisitor information · 423 yd
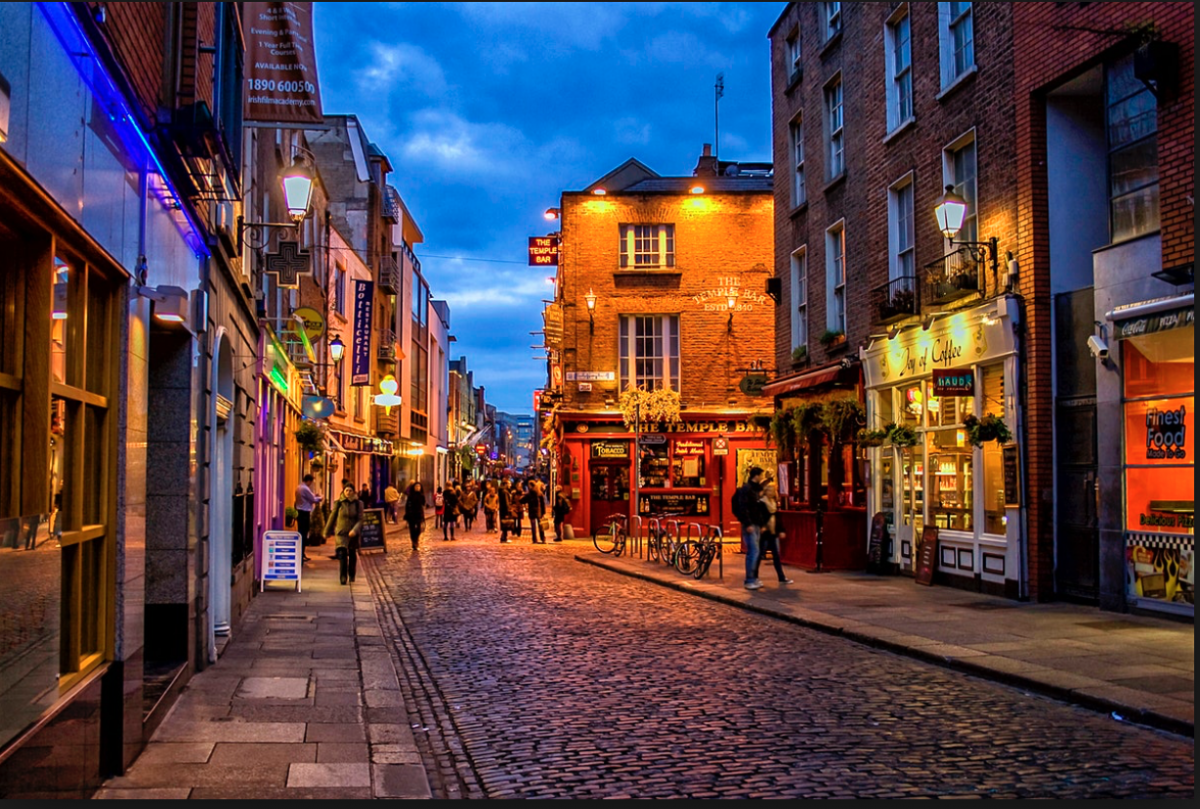 Quay in Unknown TownlandQuay · 444 yd
 Sheela-na-gig (present location) in Unknown TownlandSheela-na-gig (present location) · 534 yd
Other information
Photo: David Dixon · CC BY-SA 2.0