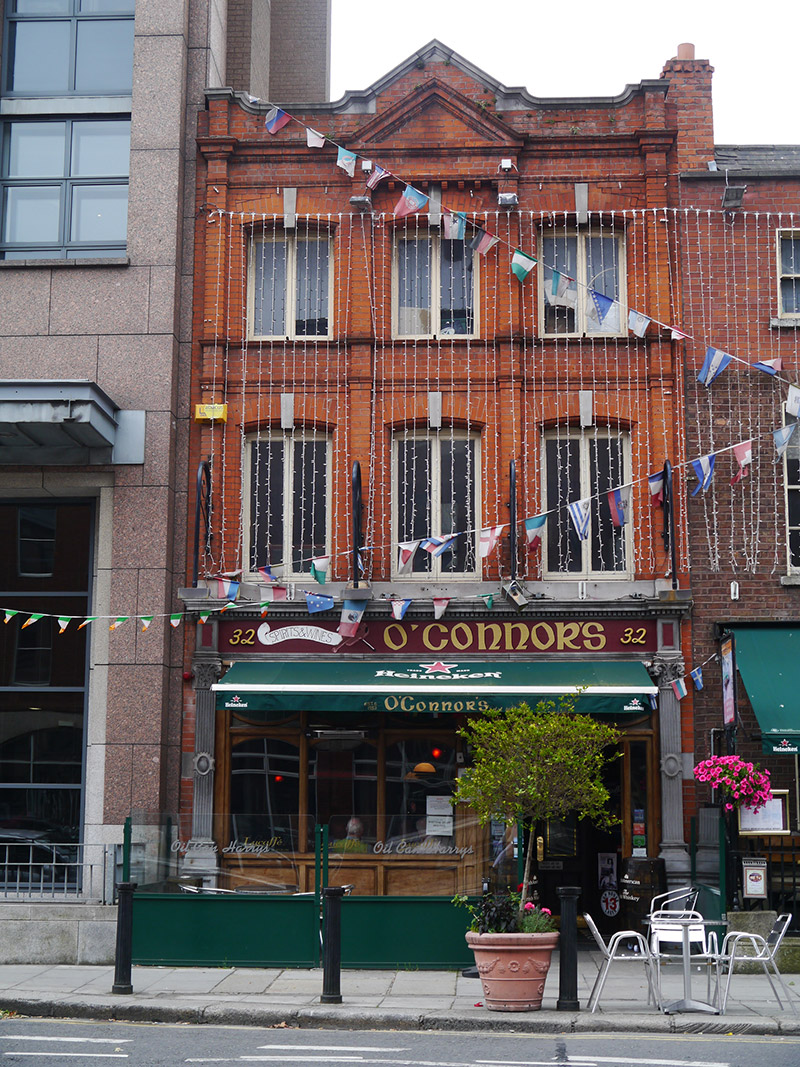
What is recorded here
Attached three-bay three-storey public house, built 1907, with gabled central bay, limestone pubfront to ground floor, and gabled rear elevation with two-storey abutment. Amalgamated with No. 31 to west. Pitched re-slated roof perpendicular to street, having terracotta ridge tiles and red brick parapet with moulded limestone coping, raised central pediment and projecting end piers; moulded brick eaves cornice. Concealed rainwater goods. Flemish bond red brick walling, bays to upper floors separated by projecting piers. Segmental-headed window openings with convex reveals, projecting limestone keyed heads, continuous moulded brick sill course to second floor; projecting brick pediment and entablature over top floor middle window on terracotta consoles. Square-headed side-hung bipartite timber casement windows. pubfront comprises fluted pilasters on pedestals, foliate capitals, hand-painted fascia with dentillated cornice, and recent fabric awning. Varnished timber segmental-headed display windows with timber panelled aprons over limestone moulded plinth, oval timber-framed leaded stained-glass overlights, recent double-leaf timber-panelled door with plain sidelights, timber-sheeted and panelled porch with timber panelled and glazed double-leaf door with recent brass furniture. Rear of plot at Verschoyle Place occupied by modified mews building, now part of public house.
An Edwardian public house built to the designs of Laurence McDonnell for a Mr Nolan, characterized by the lively red brick façade and embellished with a good-quality neo-Classical limestone shopfront surround. The timber pubfront with stained-glass overlights appears to be a later addition, while the rear of the building has been substantially altered, although a decorative timber shopfront surround is retained on the mews building (but possibly relocated from elsewhere). Nevertheless, the main elevation displays materials and architectural detailing typical of late nineteenth and early twentieth-century commercial buildings. The building serves to enrich and diversify the remaining historic streetscape of Mount Street Lower, which is characterized by Georgian domestic terraces and late twentieth-century commercial blocks.
This does not grant access. Most recorded buildings are privately owned; view them only from public ground unless the owner allows entry.
Places near here
 Graveslab in Unknown TownlandGraveslab · 106 yd
 Irish Institute of Purchasing and Materials Managehouse · 111 yd
 hospital/infirmaryhospital/infirmary · 167 yd
 In Honour of the Mount Street Bridge battle 1916Memorial · 240 yd
 Éire MemorialMemorial · 299 yd
 Miesian PlazaVisitor information · 414 yd
 Waterways Ireland Visitors CentreVisitor information · 543 yd
 The Giant's GardenHeritage attraction · 587 yd
 National Gallery of IrelandMemorial · 703 yd
 Bigleaf MapleBigleaf Maple · 1105 yd
 Oriental planeOriental plane · 1136 yd
 Burning of the Custom Housearmed conflict · 1425 yd
Other information
Photo: National Inventory of Architectural Heritage · Website use allowed for educational or private purposes with source credit