What is recorded here
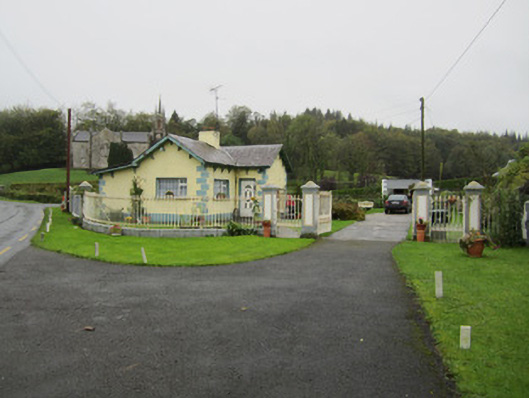
Entrance gateway, erected c.1860, to now demolished Newbliss House. Comprises two pairs of panelled rendered piers with plinths and stepped pyramidal caps, decorative cast-iron double-leaf vehicular gate flanked by similar single-leaf pedestrian gates, cast-iron railings to south side on curved plan atop cut limestone plinth. Detached two-bay single-storey L-plan gate lodge to west with single-bay addition to south, pitched slate roof with smooth rendered chimneystack, brackets to eaves, cast-iron rainwater goods, roughcast rendered walls with smooth rendered block-and-start quoins and plinth, square-headed openings with replacement fittings.
This official record and map point do not grant access. Most recorded buildings are privately owned; view them only from public ground unless the owner allows entry.