What is recorded here
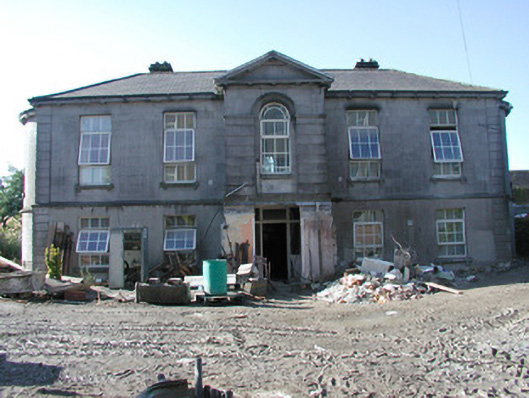
Detached five-bay two-storey stone house, built c. 1805. L-plan, two-storey pedimented porch on north (front) elevation, four-bay two-storey projecting bows to east and west sides, three-bay two-storey extension to rear east side. Hipped slate roof, clay ridge and hip tiles, unpainted smooth-rendered corbelled chimneystacks, cast-iron gutters on stone eaves course carried on stone corbels. Ashlar limestone walling, channelled rustication to first floor entrance porch and straight quoins. Square-headed window openings, stone sills supported by stone corbels, uPVC casement windows except painted six-over-six timber sash windows to west elevation. Round-headed window to first floor of projecting porch on north elevation. Square-headed door opening to porch, painted timber panelled door c. 2000. Square-headed door opening to west elevation, flat canopy, plain-glazed overlight, painted timber panelled door, approached by walkway over semi-basement. Located to south of main hospital building. Set in landscaped grounds to south of main building.
This well-proportioned and well-balanced house is of architectural importance due to its scale, form and classical detail. Built by the Pollexfen family, it has historical associations with W B Yeats.
This does not grant access. Most recorded buildings are privately owned; view them only from public ground unless the owner allows entry.
Places near here
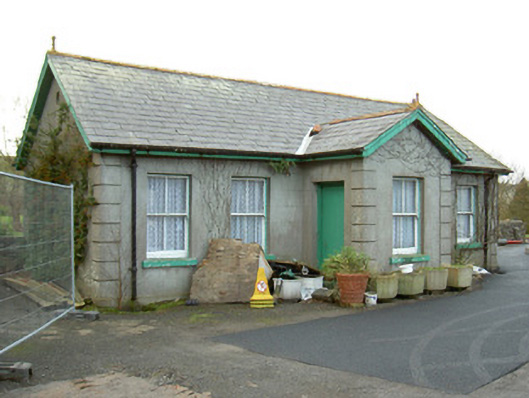 Nazareth Houseorphanage/children's home · 41 yd
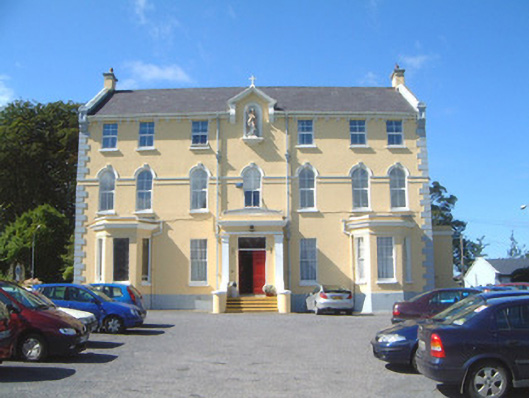 Saint Michael'sfriary · 300 yd
 Causewayed enclosure in MagheraboyCausewayed enclosure · 558 yd
 St. John's CathedralMemorial · 611 yd
 CrossCross, Market cross · 861 yd
 Discover IrelandVisitor information · 875 yd
 CastleCastle, Anglo-Norman masonry castle · 935 yd
 Famine MemorialMonument · 979 yd
 SligoVisitor information · 993 yd
 Sligo AbbeyMuseum · 1072 yd
 Model Niland GalleryHeritage attraction · 1342 yd
 European BeechEuropean Beech · 1.4 mi
Other information
Photo: National Inventory of Architectural Heritage · Website use allowed for educational or private purposes with source credit