What is recorded here
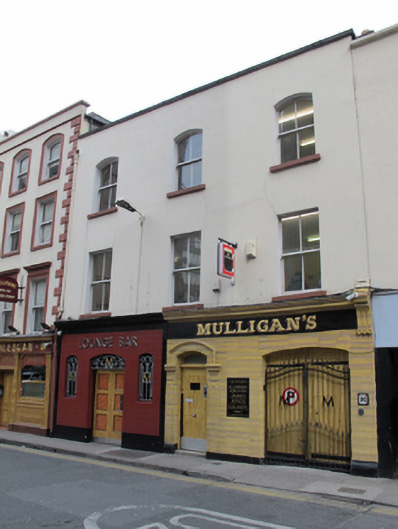
Attached three-bay three-storey over basement public house, built c.1880, with shopfronts to front (south) elevation. M-profile pitched slate roof, hipped to centre to front span, hidden behind rendered parapet with felted flashing, red brick chimneystack having clay pots, and cast-iron rainwater goods. Smooth rendered walls with twentieth-century sign to first floor. Segmental- and square-headed window openings having masonry sills and two-over-two pane timber sliding sash windows. Tiled shopfront with masonry cornice, to west of front. Segmental-headed window openings having decorative iron screens incorporating letter ‘M’ in front of one-over-one pane timber sliding sash windows. Segmental-headed door opening with overlight having decorative iron screen incorporating letter ‘M’, double-leaf timber panel door leading to internal porch with double-leaf part-glazed timber doors having sunburst motif to veneer. Lined-and-ruled rendered shopfront to east, moulded masonry plinth course, with fascia and cornice terminating in fluted bracket to east. Segmental-headed door opening with hood moulding and capitals, panelled pilasters, having overlight above recent door to west side of shopfront. Segmental-headed integral carriage arch with double-leaf wrought-iron gates to front of recent double-leaf timber door. Veneer wainscoting having painted walls and curved canopy to bar to interior. Lounge bar with foliate coving, timber seating to walls, polished stone fireplace having cast-iron front plate and tile cheeks, foliate plaster ceiling rose with brass and glass hanging light. Located to centre and north side of Poolbeg Street.
Poolbeg Street, named after a small pool or inlet on the south side of the River Liffey, was established on reclaimed land between Townsend Street and the present-day south quays. This parcel of ground was leased to Luke Gardiner in 1741, and he began to develop houses and shops along this street. Number 9 was in use as tenements for most of the nineteenth century, until it was rebuilt in the 1880s, with a lounge bar added to the rear later. The tiled Art Deco shop front, which appears to have been added after Mulligan's public house was purchased by a Mr Smyth in 1932, contributes visual interest to the more traditional, unadorned upper floors. The Art Deco style is continued in the interior with veneered doors and a channelled curving canopy to the bar. The interior has remained substantially unchanged in recent years.
This does not grant access. Most recorded buildings are privately owned; view them only from public ground unless the owner allows entry.
Places near here
 John Mulliganpublic house · 9 yd
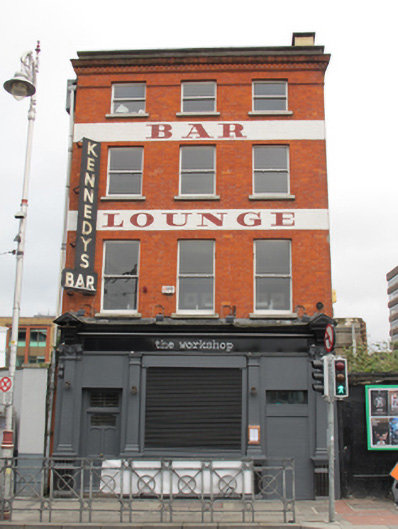 The Workshoppublic house · 75 yd
 Padraig Sheahan MemorialMemorial · 138 yd
 Quay in Unknown TownlandQuay · 172 yd
 Spanish Civil War International BrigadeMemorial · 178 yd
 SolartGallery · 215 yd
 1GQVisitor information · 246 yd
 Burial in Unknown TownlandBurial · 249 yd
 Custom House Visitor CentreHeritage attraction · 251 yd
 Burning of the Custom Housearmed conflict · 259 yd
 Oriental planeOriental plane · 301 yd
 Bigleaf MapleBigleaf Maple · 343 yd
Other information
Photo: National Inventory of Architectural Heritage · Website use allowed for educational or private purposes with source credit